House for sale
Cardiff, Cyncoed
3 bedrooms·1 bathroom
533.701 €
Listed Oct 20, 2026
About this listing
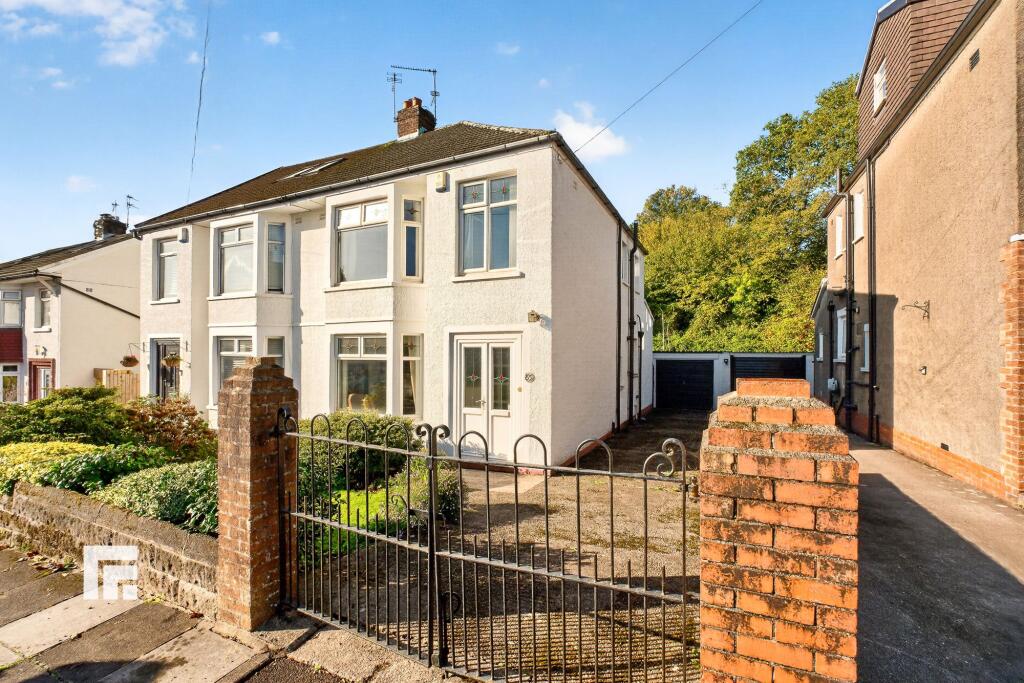
*ATTRACTIVE BAY FRONTED 3 BEDROOM SEMI DETACHED HOUSE WITH EXTENDED LIVING SPACE, DRIVEWAY, GARAGE AND NO ONGOING CHAIN*
This lovely three bedroom semi detached home offers spacious and versatile accommodation, perfect for family living. The property welcomes you with an impressive bay fronted lounge, creating a bright and inviting atmosphere. An extended rear provides additional living space, ideal for entertaining or relaxing with loved ones. The modern kitchen is well appointed, offering ample storage and workspace. A convenient downstairs w.c. adds to the practical layout, while upstairs you will find three well proportioned bedrooms and a first floor shower room. The property is offered with no ongoing chain, allowing for a smooth and stress free move.
The outside space complements the interior perfectly, providing a range of options for enjoying the outdoors. To the front, a neat lawn with well stocked borders creates a welcoming first impression. A driveway to the front and side leads to a detached garage, offering ample parking and storage. Gated access to the side opens to the rear garden, where steps lead down to a lower paved area, ideal for outdoor dining or relaxing in the sun. The main garden is mostly laid to lawn and framed by mature, well stocked borders, providing a private and peaceful setting. This delightful outdoor space is perfect for children to play, gardening enthusiasts or simply unwinding at the end of the day.
Porch
Entered via uPVC doors with inset obscured stained glass panels. Tiled floor. Glazed wooden door to entrance hall.
Entrance Hall
Stairs to first floor. Radiator. Wood block flooring. Under stairs storage housing gas and electric meters. Door to w.c.
Lounge
3.7m x 4.27m
Double glazed uPVC bay window to front with stained glass panels above. Wood block flooring. Coved and textured ceiling. Feature fireplace with inset electric fire (installed March 2026). Radiator.
W.c
Obscured double glazed window to side. Part tiled walls. W.c, corner wash hand basin with hot and cold taps. Wall mounted Worcester combi boiler (installed 2023).
Sitting Room
3.4m x 3.93m
Coved ceiling. Radiator. Feature wooden fireplace with inset coal effect fire. Opening to dining room.
Dining Room
2.93m x 3.65m
Double glazed window overlooking rear garden. Radiator. Coved and textured ceiling.
Kitchen
2.04m x 5.01m
Obscured double glazed door to rear garden. uPVC double glazed window to side. Tiled floor. Cream base and wall units with work surfaces incorporating one and a half stainless steel sink unit with mixer tap. Plumbing for washing machine. Built in oven and electric hob with extractor hood over. Integrated fridge and freezer.
First floor Landing
Obscured double glazed window to side.
Bedroom One
3.38m x 4.24m
Double glazed uPVC bay window to front with stained glass panels above. Radiator. Fitted wardrobes to one wall. Coved and textured ceiling.
Bedroom Two
3.38m x 3.94m
Double glazed uPVC window to rear. Fitted wardrobes. Coved and textured ceiling.
Bedroom Three
2.17m x 2.84m
Double glazed uPVC window to front with stained glass panels above. Radiator. Fitted wardrobes. Coved and textured ceiling. Access to loft space.
Shower Room
2.33m x 2.15m
2 obscured double glazed uPVC windows to side. Walk in shower with electric shower ( electric shower replaced this year), w.c, vanity enclosed wash hand basin with hot and cold taps and storage below. Radiator. Tiled walls. Coved and textured ceiling.
AML
AML Please note: A non-refundable administration fee of £30 including VAT is payable per buyer to carry out the required AML verification checks once an offer has been accepted. The sale cannot proceed until these checks have been satisfactorily completed. This is on acceptance of offer only. Details can be found on our website.
Rear Garden
Gate to side. Steps down to lower paved area and mostly laid to lawn with well stocked borders.
Front Garden
Lawn with well stocked borders.
Parking - Driveway
Driveway to front / side leading to garage.
Parking - Garage
Disclaimer
Important Notice: These particulars are prepared for guidance only and do not form whole or any part of any offer or contract. Whilst the particulars are given in good faith, they are not to be relied upon as being a statement or representation of fact. They are made without responsibility on the part of MGY Ltd or Vendor/lessor and the prospective purchaser/lessee should satisfy themselves by inspection or otherwise as to their accuracy. Neither MGY Ltd nor anyone in their employ, or the vendor/lessor, imply, make or give any representation/warranty whatsoever in relation to this property.
The services of our recommended mortgage brokers and solicitors may be beneficial. While a referral fee may be received if they are chosen, there is no obligation to use their services, and an alternative mortgage provider/solicitor can be chosen.
What's included
Garage
Parking
TypeSemi-detached house
Bedrooms3
Bathrooms1
HeatingGas Central
Location
Map loading soon
Neighborhood data on demand
Nearby essentials will load when this section comes into view.
Listed on
Mortgage calculator
Estimated monthly payment
2.643 €/mo
Down payment10 % · 53.370 €
53.370 €480.331 € loan
Term
Total repayable792.794 €
Interest rate4.40 %
Representative estimate · Landomo is not a mortgage broker. · Rates updated April 2026