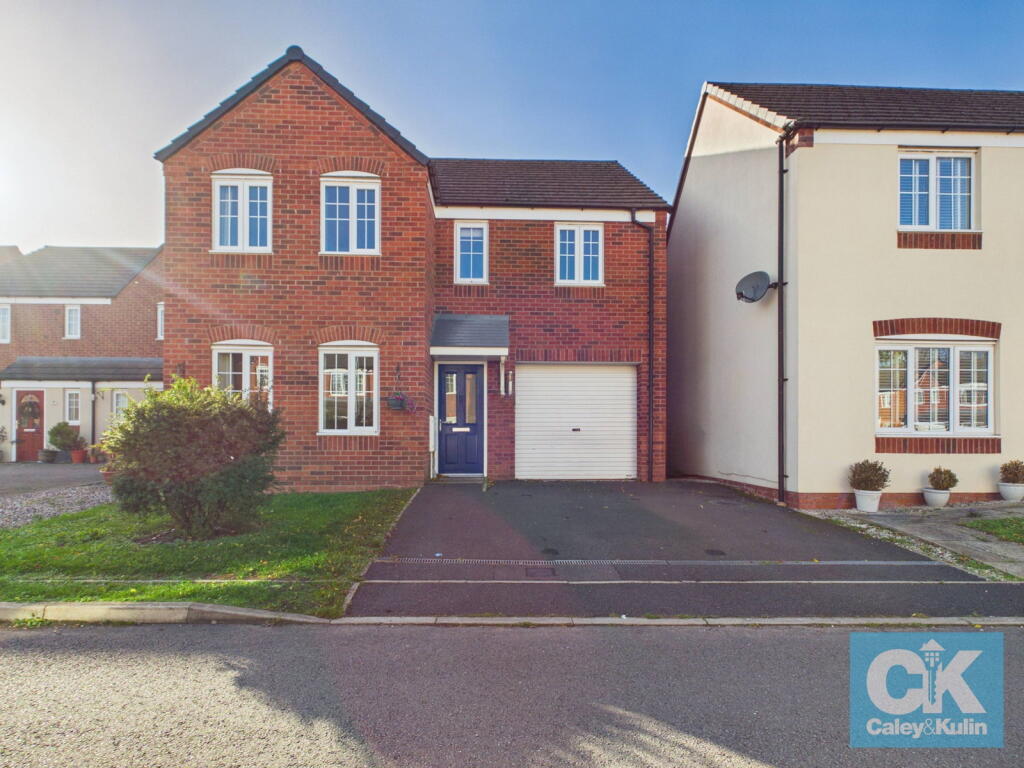
House for sale
Stoke-on-Trent
4 bedrooms·3 bathrooms
418.570 €
Listed Nov 2, 2026
About this listing
*** OUR OPENING TIMES ARE 9AM-9PM, 7 DAYS A WEEK! ***
*** 360 VIRTUAL TOUR AVAILABLE – CLICK THE LINK IN THE ADVERT ***
Occupying a desirable position on a highly regarded residential estate in Penkridge, this attractive, four-bedroom, detached residence offers an appealing combination of generous proportions, contemporary comfort and practical family living. Thoughtfully arranged across two floors, the property boasts a welcoming entrance hallway, a beautifully light-filled lounge, an expansive kitchen/dining room with French doors opening onto the rear garden and four well-proportioned bedrooms, including a spacious principal suite with its own en-suite shower room. Externally, a private rear garden, tarmac driveway and garage further enhance the appeal, while approximately 18 months remaining on the NHBC warranty provides additional reassurance for prospective buyers.
Upon entering, the spacious entrance hallway immediately establishes a wonderful sense of space and flow, creating an inviting first impression and providing access to the principal ground-floor accommodation. Generously proportioned and well presented, it offers a fitting introduction to a home designed with modern family life in mind.
The lounge is a particularly inviting space, enjoying an abundance of natural light and offering generous proportions for a variety of furniture arrangements. Whether providing a peaceful retreat at the end of a busy day or a welcoming setting in which to entertain family and friends, this versatile reception room offers an excellent balance of comfort and style.
Positioned to the rear, the impressive kitchen/dining room serves as the natural heart of the home. Generously sized and thoughtfully laid out, the kitchen features an extensive range of fitted cabinetry complemented by ample worktop space, providing both practicality and functionality for everyday cooking and entertaining. There is plenty of room for a family dining table, creating a sociable environment in which to enjoy everything from relaxed weekday meals to special occasions. A useful storage cupboard adds further convenience, while French doors open directly onto the rear garden, drawing in natural light and creating an effortless connection between the indoor and outdoor spaces. A guest WC completes the ground-floor accommodation.
The first floor continues the home's generous proportions, with four bedrooms arranged around the landing, alongside a contemporary family bathroom. The principal bedroom is a particularly spacious retreat, offering ample room for bedroom furnishings and the added luxury of a private en-suite shower room. The second bedroom is also a generously proportioned double, providing comfortable accommodation for family members or guests. Bedrooms three and four are good-sized single rooms, offering excellent versatility to suit a variety of needs, whether as children's bedrooms, a nursery, a dressing room or a dedicated home office. Completing the first-floor accommodation is a contemporary family bathroom, providing a stylish and practical space for the demands of modern family living.
The property's exterior is equally appealing. To the front, a tarmac driveway provides convenient off-road parking for two vehicles and leads to the garage, offering additional storage and further practicality. To the rear, a generous garden provides a wonderful extension of the living accommodation. Predominantly laid to lawn, the garden offers plenty of space for children to play, keen gardeners to indulge their interests or simply enjoy the outdoors. A paved patio creates an inviting setting for al fresco dining, summer entertaining or relaxing with family and friends during the warmer months. With its appealing combination of lawn and patio, the garden offers a versatile outdoor environment to enjoy throughout the year.
The Location
Penkridge is a highly regarded Staffordshire village that combines traditional charm with an excellent range of everyday amenities and convenient transport connections. Its welcoming community atmosphere, attractive surroundings and established village centre make it a particularly appealing location for families and professionals seeking a balance between village living and accessibility. The village offers a variety of independent shops, cafés, traditional public houses and everyday conveniences, together with local schooling and community facilities. The surrounding Staffordshire countryside provides an attractive backdrop for outdoor pursuits, with opportunities for walking, cycling and enjoying the area's open spaces. For commuters, Penkridge benefits from its own railway station, offering connections towards Stafford and Birmingham, while the A449 and nearby M6 provide convenient road access to a wider network of towns and cities. This combination of local charm, amenities and connectivity has helped establish Penkridge as a consistently desirable place to call home.
Bringing together generous accommodation, a versatile layout and an attractive residential setting, this impressive detached home presents an excellent opportunity for buyers seeking space, comfort and long-term appeal. Early viewing is strongly recommended to fully appreciate the quality of the accommodation and the lifestyle opportunity.
*** Take a full tour of the property from the comfort of your home — simply click the 360° video tour link in this advert ***
Do you need a mortgage? Do you need a valuation on your current home? If so then a member of our British Property Gold Award Winning team can book you a free, no obligation appointment.
Our main areas include Cannock, Penkridge, Stafford, Wolverhampton and all surrounding areas.
Tenure - Freehold, Service/Maintenance Charge - Approx £180.00 PA
Council Tax Band - D
EPC Rating - B
Anti-Money Laundering (AML) & ID Checks
Once an offer is accepted on a property marketed by Caley & Kulin Ltd. We are required to complete verification checks on all buyers and to apply ongoing monitoring until the transaction is concluded.
Whilst this is the responsibility of Caley & Kulin Ltd. We use the third party services of Move Reports UK Ltd. To verify clients identity.
The cost of these checks is £30.00 including VAT per buyer.
This will not effect your credit history as it is not a credit check.
This is an up front cost and payable when an offer is agreed, prior to the memorandum of sale being issued. The charge is non-refundable.
Ground Floor
Entrance Hallway - 4.89m x 1.27m (16'0" x 4'2")
Lounge - 4.23m x 3.15m (13'10" x 10'4")
Kitchen/Dining Room - 2.65m x 7.34m (8'8" x 24'0")
Guest WC - 1.05m x 1.45m (3'5" x 4'9")
First Floor
Landing - 2.03m x 4.04m (6'7" x 13'3")
Bedroom One - 3.39m x 4.06m (11'1" x 13'3")
En-suite Shower Room - 1.17m x 2.28m (3'10" x 7'5")
Bedroom Two - 4.28m x 3.19m (14'0" x 10'5")
Bedroom Three - 2.71m x 2.69m (8'10" x 8'9")
Bedroom Four - 2.96m x 2.26m (9'8" x 7'4")
Bathroom - 1.86m x 2.13m (6'1" x 6'11")
Outside
Front
Garage - 4.84m x 2.6m (15'10" x 8'6")
Rear
What's included
Terrace
Garage
Parking
TypeDetached house
Bedrooms4
Bathrooms3
HeatingDouble Glazing, Central
Location
Map loading soon
Neighborhood data on demand
Nearby essentials will load when this section comes into view.
Listed on
Mortgage calculator
Estimated monthly payment
2.073 €/mo
Down payment10 % · 41.857 €
41.857 €376.713 € loan
Term
Total repayable621.771 €
Interest rate4.40 %
Representative estimate · Landomo is not a mortgage broker. · Rates updated April 2026