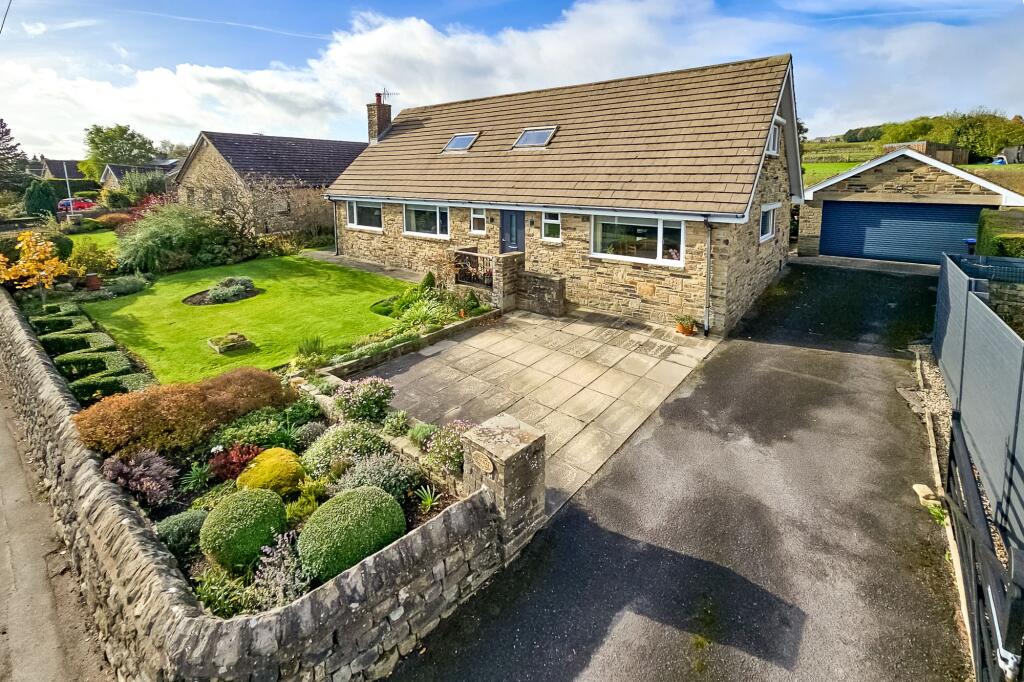
House for sale, 187 m²
Harrogate
4 bedrooms·1 bathroom
771.926 €
4.128 €/m²
Listed Oct 16, 2026
About this listing
Greystones is a desirable 4 bedroom stone built detached dormer bungalow built in the 1970’s revealing modern flexible interiors over two floors, beautifully presented throughout and drawing particular attention to the stunning hand built breakfast kitchen with central island, standing in deeply stocked private lawned gardens with an extensive side driveway and a detached double garage enjoying long reaching views from all aspects of the property across open countryside in the idyllic Nidderdale village of Dacre, Harrogate.
The property is presented with a well-maintained front lawn with planted borders and is approached via a gated extensive driveway and parking square suitable for four vehicles which leads to a detached stone-built double garage with electric Hormann door, separate power source and water. On entering the house, the entrance hall provides access to a WC/cloakroom, to the main living accommodation consisting of 24ft living room, large snug and ground floor bedroom/study, and to the integral kitchen and dining room. The spacious main living room enjoys large windows overlooking the front garden with long reaching views of Nidderdale, and a fireplace housing a contemporary log burner creating an attractive focal point.
This room leads to the snug with large window overlooking the rear garden and off the snug is a ground floor double bedroom/office with a fitted storage cupboards and with a second telephone line to the property. There is an impressive 24ft L-shaped kitchen and dining room, which is a particular highlight, featuring contemporary fitted hand-built kitchen units with quartz work surfaces and integral appliances, a stylish herringbone floor and a central island with breakfast bar and integrated microwave and storage. The dining area sits to the opposite side, with large windows providing plenty of natural light and long reaching views of Nidderdale. A separate utility room offers convenient access to the rear garden.
From the main hallway the upstairs is accessed via a contemporary oak and glass staircase that leads to a well light landing with eaves storage. The Upstairs has three double bedrooms, two with fitted and additional eaves storage and one featuring eaves storage and a skylight. The landing provides an additional storage cupboard with pressurised water tank, while the modern house bathroom completes the accommodation, featuring a walk-in shower and large skylight.
EPC Rating: D
Garden
Well-maintained front and rear gardens.
Parking - Driveway
Ample parking for four vehicles on the driveway and paved standing.
Parking - Double garage
What's included
Garage
Parking
TypeDetached house
Living Area187 m²
Bedrooms4
Bathrooms1
Energy ClassD
HeatingGas Central, Wood Burner
Location
Map loading soon
Neighborhood data on demand
Nearby essentials will load when this section comes into view.
Listed on
Mortgage calculator
Estimated monthly payment
3.822 €/mo
Down payment10 % · 77.193 €
77.193 €694.733 € loan
Term
Total repayable1.146.667 €
Interest rate4.40 %
Representative estimate · Landomo is not a mortgage broker. · Rates updated April 2026