House for sale
Southend-on-Sea
3 bedrooms·1 bathroom
412.916 €
Listed Sep 22, 2026
About this listing
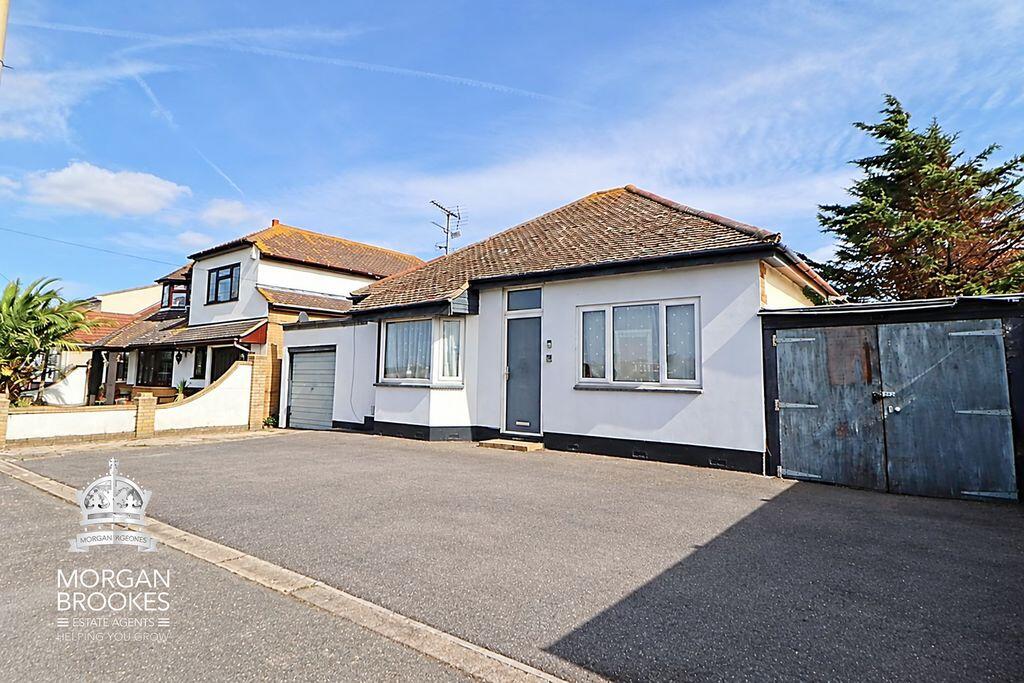
Morgan Brookes believe - This excellent size 3 bedroom detached bungalow is ideally situated in the sought after Leigh Beck area of Canvey. The property requires some modernisation throughout & offers a wealth of potential with a 22ft living room, 15ft kitchen / diner, conservatory, private garden, off road parking, 2 garages & the benefit of being sold with NO ONWARD CHAIN.
Our Sellers love - Being within a quiet location a stones throw of the seafront where they have been able to enjoy walks along the sea wall in the warmer months.
Entrance
Obscured double glazed panelled door leading to:
Porch
Door leading to:
Hallway
Radiator, doors leading to lounge/diner, bathroom, inner hallway & bedroom 2, wood effect laminate flooring.
Bedroom 1
11' 11'' x 10' 0'' (3.63m x 3.05m)
Double glazed window to front aspect, radiator, coving to ceiling, carpet flooring.
Bathroom
Obscure double glazed window to side aspect, panelled bath, pedestal hand basin, low level WC, complimentary tiling to walls, tiled flooring.
Lounge / Diner
22' 3'' x 11' 0'' nt 8'11" (6.78m x 3.35m)
Double glazed bay window to front aspect, double glazed panelled door to rear aspect, two radiators, wood effect laminate flooring, coving to ceiling, archway leading to:
Kitchen / Diner
15' 5'' x 11' 2'' (4.70m x 3.40m)
Double glazed window to rear aspect, double glazed panelled door leading to rear garden, range of fitted base and wall mounted units, roll top work surfaces incorporating 1 & 1/2 bowl sink & drainer unit, 4 point gas hob with extractor over, splash back tiling, coving to ceiling incorporating downlights, vinyl flooring, door to lobby and double doors to:
Conservatory
14' 7'' x 8' 8'' (4.44m x 2.64m)
Double glazed windows to rear aspect, double glazed panelled door leading to Garden, wood effect laminate flooring.
Lobby (Potential Utility Room)
15' 10'' x 3' 8'' (4.82m x 1.12m)
Door to Garage.
Inner Hallway
Carpet flooring, doors leading to:
Bedroom 2
10' 1'' x 10' 1'' (3.07m x 3.07m)
Double glazed window & double glazed panelled door leading to rear garden, radiator, coving to ceiling, carpet flooring.
Bedroom 3
9' 11'' x 6' 4'' (3.02m x 1.93m)
Double glazed window to side aspect, radiator, coving to ceiling, carpet flooring.
Rear Garden
Decked seating area, remainder laid to lawn, two sheds, side access.
Front Of Property
Parking for multiple vehicles, leading to garages.
Garage
Power and light connected, up and over door, combination boiler, fuse box.
Garage / Car Port
Barn style doors to front and rear.
What's included
Garden
Parking
TypeBungalow
Bedrooms3
Bathrooms1
HeatingAsk Agent
Location
Map loading soon
Neighborhood data on demand
Nearby essentials will load when this section comes into view.
Listed on
Mortgage calculator
Estimated monthly payment
2.045 €/mo
Down payment10 % · 41.292 €
41.292 €371.624 € loan
Term
Total repayable613.371 €
Interest rate4.40 %
Representative estimate · Landomo is not a mortgage broker. · Rates updated April 2026