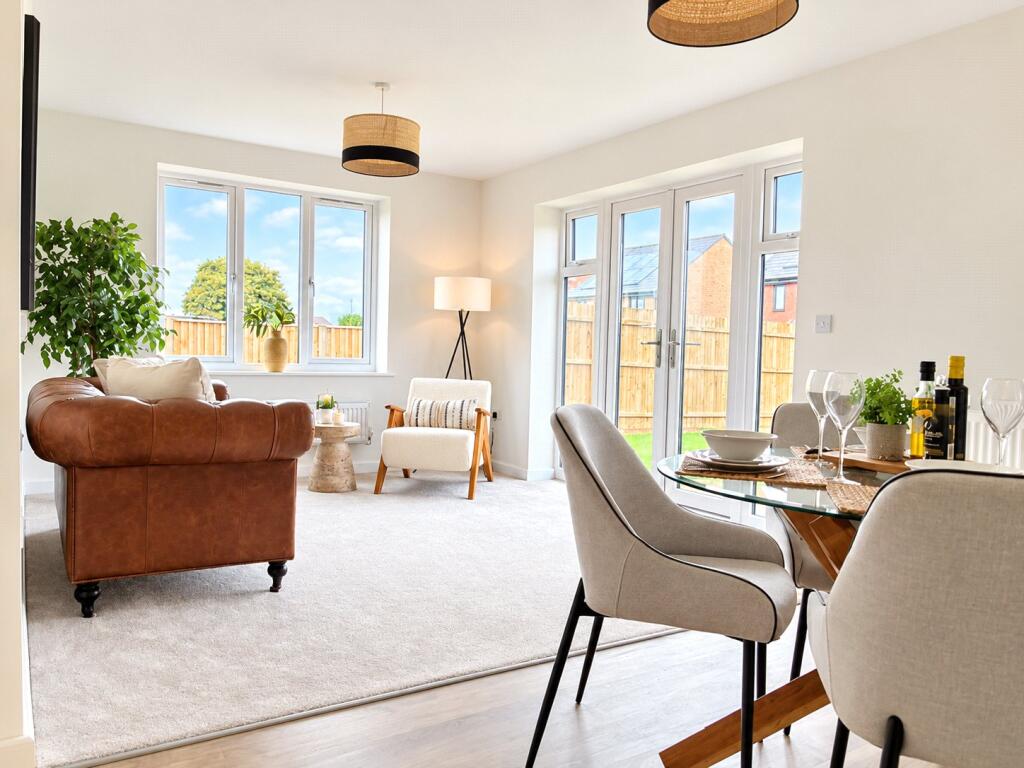
House for sale, 149 m²
Tewkesbury, Athelai Edge, Down Hatherley
4 bedrooms·3 bathrooms
617.335 €
4.143 €/m²
Listed Nov 4, 2026
About this listing
READY TO MOVE INTO! LAST CHANCE AT ATHELAI EDGE!
The Hazel is a detached 4 double-bedroom home with a single garage. The ground floor features an extensive kitchen/dining/family room across the whole width of the property as well as a living room and separate study, while upstairs two bedrooms feature en-suites and there is also a large family bathroom.
Enquire now for more information!
Perfectly positioned between Gloucester and Cheltenham, this charming development near Twigworth offers the best of both worlds with excellent transport links and urban convenience together with the tranquillity of open countryside just moments away.
Each home has been thoughtfully designed to complement its surroundings, featuring our signature Cotswold Oak specification and meticulous attention to detail throughout. From well-proportioned living spaces to high-quality finishes, Athelai Edge combines style, comfort and practicality to create homes you’ll be proud to call your own.
The first phase of Athelai Edge was named LABC Award Winner 2025 for Best Large Residential Development, recognising the exceptional quality, craftsmanship and attention to detail that define this scheme.
Locals benefit from excellent schooling options such as Norton C of E Primary and the renowned Sir Thomas Rich’s Grammar School. Everyday amenities are close at hand, with a Co-op convenience store and bakery in the village, and larger supermarkets including Tesco and Sainsbury’s only minutes away.
With its blend of village charm, accessibility, and nearby green spaces, Down Hatherley is a prime location for families and professionals seeking both convenience and a countryside lifestyle.
Call us to find out more and request further information
WHY CHOOSE A COTSWOLD OAK HOME?
Traditional Family Run Business
Cotswold Oak specialise in select developments throughout The Cotswolds over the last 20 years.
We take great pride in designing and building traditional homes, with a focus on quality and placemaking.
Future Proofed Homes
Every Cotswold Oak home is built with energy efficiency and sustainability in mind.
Futureproofing is included as standard and our buyers will benefit from
- Electric car charging point
- Solar PV panels
Peace Of Mind
An experienced and hardworking development team oversee all aspects of every new homes site that Cotswold Oak undertake.
All of our new homes are covered by a 10 year warranty.
These particulars are intended as a preliminary guide for prospective purchasers and should not be relied upon. The elevational treatment for individual house types shows a typical arrangement. Details of materials and design treatments may vary. Any artist impressions shown are not intended to represent any particular plot. Purchasers are advised to inspect the layout plan to establish the arrangement of the house and surrounding property. Internal layouts show a general arrangement which may vary from plot to plot. Internal photos from show home(s).
The room sizes are approximate overall finished room sizes and are subject to normal building tolerances (i.e. ± 75mm). Where described as ‘maximum’ this dimension is the longest available in that direction in that room. In all instances purchasers are advised to inspect plot specific information which is available from our sales team. Nothing in these particulars or verbal assurance shall form or constitute part of any contract, and are given without responsibility on behalf of Cotswold Oak.
Cotswold Oak reserve the right to alter, re-plan, or amend any details be it aesthetic or dimensional, without consultation
What's included
Parking
TypeDetached house
Living Area149 m²
Bedrooms4
Bathrooms3
HeatingAsk Agent
MunicipalityTewkesbury
Location
Map loading soon
Neighborhood data on demand
Nearby essentials will load when this section comes into view.
Listed on
Mortgage calculator
Estimated monthly payment
3.057 €/mo
Down payment10 % · 61.734 €
61.734 €555.601 € loan
Term
Total repayable917.028 €
Interest rate4.40 %
Representative estimate · Landomo is not a mortgage broker. · Rates updated April 2026