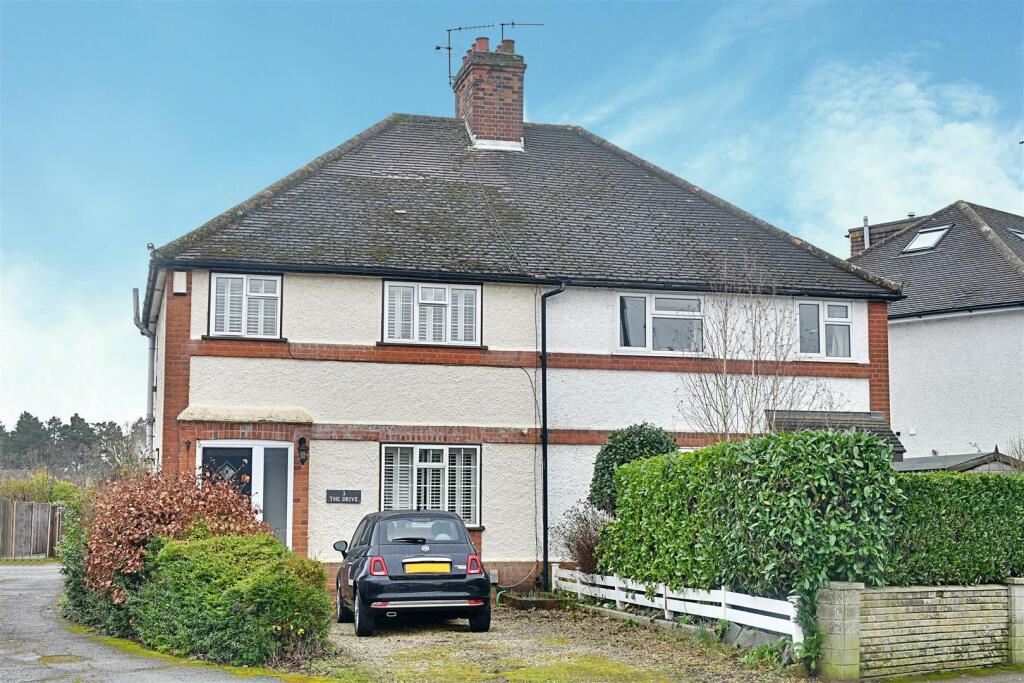
House for sale, 80 m²
Stevenage
3 bedrooms·1 bathroom
737.350 €
9.217 €/m²
Listed Oct 2, 2026
About this listing
A three bedroom semi-detached house situated in this peaceful and highly desirable location within the heart of Bengeo with PLANNING PERMISSION GRANTED for a ground floor extension (plans available upon request). Close to Hertford North railway station, Hertford Town Centre to include all amenities and local parade of shops this fully double glazed and gas centrally heated family home has fantastic accommodation to include 15'10 x 11'2 living room, 16'10 x 16'4 kitchen/diner and first floor family bathroom plus downstairs cloakroom. With the additional benefit of a mature South facing garden to rear and off street parking to front via a driveway.
Front door into:
Porch: - Opening to:
Entrance Hall: - Double glazed window to side, cupboard, radiator, stairs to first floor and doors to:
Living Room: - 4.62m x 3.40m (15'2 x 11'2) - Double glazed window to front, radiator and fireplace.
Kitchen/Diner: - 5.13m x 4.98m (16'10 x 16'4) - Comprising of:
Kitchen: - Fitted with a range of base and wall mounted units with contrasting worksurface incorporating one and half bowl sink with mixer tap and drainer, appliance space for cooker and washing machine, radiator, double glazed windows to rear.
Dining Room: - Radiator, doors opening to rear garden and door to:
Wc: - Low level WC, wash hand basin with mixer tap, opaque double glazed window to side.
First Floor Landing: - Double glazed window to side, loft access, cupboard and doors to:
Bedroom One: - 3.86m x 3.02m (12'8 x 9'11) - Double glazed window to rear, shelving and radiator.
Bedroom Two: - 3.58m x 3.02m (11'9 x 9'11) - Double glazed window to front, radiator and built in wardrobes.
Bedroom Three: - 2.46m x 2.08m (8'1 x 6'10) - Double glazed windows to front and radiator.
Bathroom: - 2.08m x 1.88m (6'10 x 6'2) - Opaque double glazed window to rear, freestanding bath with mixer tap, pedestal wash hand basin with mixer tap, low level WC, tiled to half height and chrome heated towel rail.
Garden: - South facing garden with paved patio seating area with step up to lawn and enclosed by panel fencing, pedestrian gated side access, outside tap, light and power.
Garage: - Single garage located behind the garden with up and over door.
Driveway: - Off street parking for three cars.
What's included
Garden
Parking
TypeSemi-detached house
Living Area80 m²
Bedrooms3
Bathrooms1
HeatingAsk Agent
Location
Map loading soon
Neighborhood data on demand
Nearby essentials will load when this section comes into view.
Listed on
Mortgage calculator
Estimated monthly payment
3.651 €/mo
Down payment10 % · 73.735 €
73.735 €663.615 € loan
Term
Total repayable1.095.307 €
Interest rate4.40 %
Representative estimate · Landomo is not a mortgage broker. · Rates updated April 2026