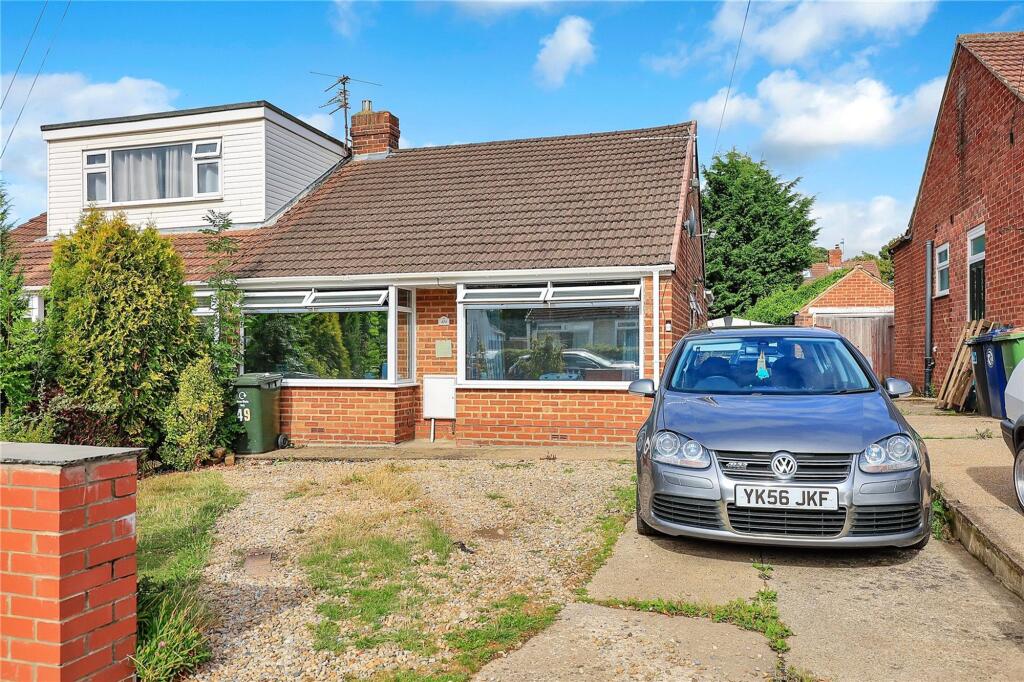
House for sale
Stockton-on-Tees
2 bedrooms·1 bathroom
164.642 €
Listed Aug 25, 2026
About this listing
A well-presented semi-detached bungalow located within a popular area of Ormesby and featuring two generous size bedrooms, modern fitted kitchen, modern shower room, separate WC, bay fronted living room, enclosed private rear garden and driveway offering ample off road parking leading to a single garage.
Loounge
3.28m x 4.25m
With bay window to the front elevation.
Kitchen
2.57m x 3.64m
With a smart range of fitted wall and floor units, complementing work surfaces, electric oven and electric hob with extractor over, plumbing for washing machine, tiled splashbacks and rear external door.
Bedroom One
3.06m x 3.17m
Bedroom Two
3.06m x 2.39m
Shower Room
1.31m x 2.01m
2.01m (max) x 1.31m
Modern suite comprising shower cubicle, wash hand basin and part tiled walls.
Seperate WC
With low level WC.
Gardens, Parking & Garage
Externally there is a garden to the front elevation and a driveway leading to the detached garage. To the rear there is a private generous size garden laid to lawn with planted borders and rear decked area.
Buyers Identification Check(s)
Should a purchaser(s) have an offer accepted on a property marketed by Michael Poole Estate Agents they will need to undertake an identification check. This is done to meet our obligation under Anti Money Laundering Regulations (AML) and is a legal requirement. We use a third party service to verify your identity; this is not a credit check and will have no effect on credit history. The cost of these checks is £36 inc. VAT per buyer, which is paid in advance, when an offer is agreed and prior to a sales memorandum being issued. This charge is non-refundable.
Garden
Garden to the front elevation and a driveway leading to the detached garage.
Parking - Garage
Detached garage
What's included
Garage
TypeSemi-detached house
Bedrooms2
Bathrooms1
HeatingAsk Agent
Location
Map loading soon
Neighborhood data on demand
Nearby essentials will load when this section comes into view.
Listed on
Mortgage calculator
Estimated monthly payment
815 €/mo
Down payment10 % · 16.464 €
16.464 €148.178 € loan
Term
Total repayable244.570 €
Interest rate4.40 %
Representative estimate · Landomo is not a mortgage broker. · Rates updated April 2026