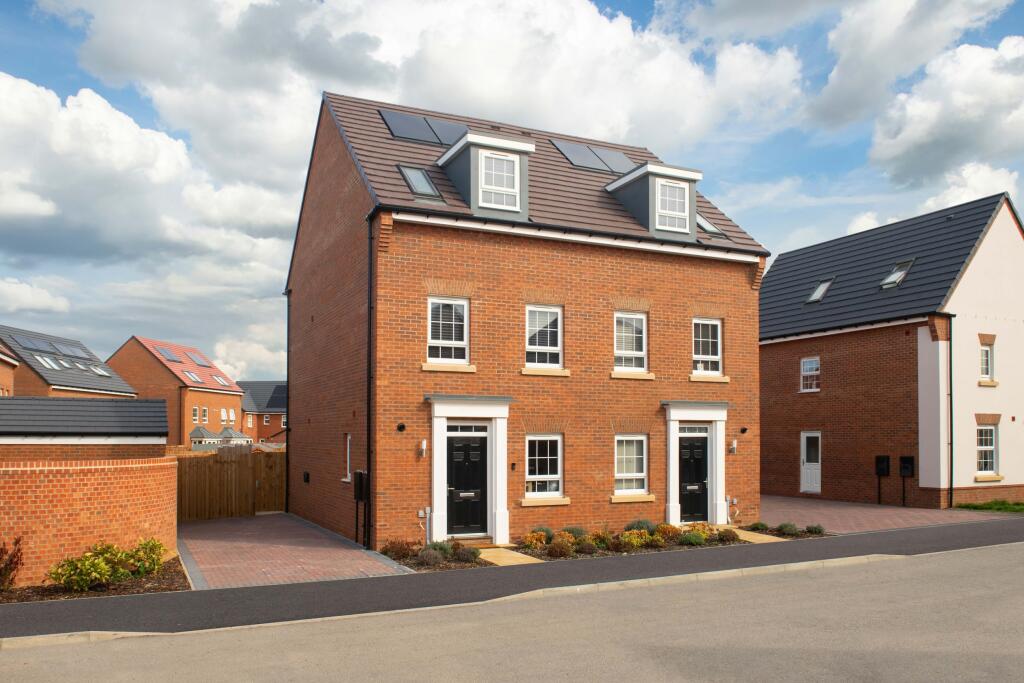
House for sale
Milton Keynes
3 bedrooms
513.190 €
Listed Oct 8, 2026
About this listing
PLOT 208, THE GREENWOOD
A home designed for flexible living, the Greenwood features a utility cupboard, study and your open-plan kitchen, with French doors to your garden.
On the first floor is your second lounge and your main bedroom, complete with its own en suite. The top floor features two double bedrooms and a family bathroom.
This home benefits from energy-efficient features including EV charging, PV panels and more.
Room Dimensions
2
Bathroom - 2001mm x 1827mm (6'6" x 5'11")
Bedroom 2 - 4168mm x 4054mm (13'8" x 13'3")
Bedroom 3 - 4168mm x 3248mm (13'8" x 10'7")
1
Bedroom 1 - 4168mm x 3316mm (13'8" x 10'10")
Ensuite 1 - 1928mm x 1848mm (6'3" x 6'0")
Lounge - 4168mm x 3253mm (13'8" x 10'8")
G
Family / Dining - 4513mm x 4163mm (14'9" x 13'7")
Kitchen - 3074mm x 3070mm (10'1" x 10'0")
Study Downstairs - 2394mm x 1960mm (7'10" x 6'5")
WC - 1614mm x 963mm (5'3" x 3'1")
What's included
Garden
TypeSemi-detached house
Bedrooms3
HeatingAsk Developer
Location
Map loading soon
Neighborhood data on demand
Nearby essentials will load when this section comes into view.
Listed on
Mortgage calculator
Estimated monthly payment
2.541 €/mo
Down payment10 % · 51.319 €
51.319 €461.871 € loan
Term
Total repayable762.325 €
Interest rate4.40 %
Representative estimate · Landomo is not a mortgage broker. · Rates updated April 2026