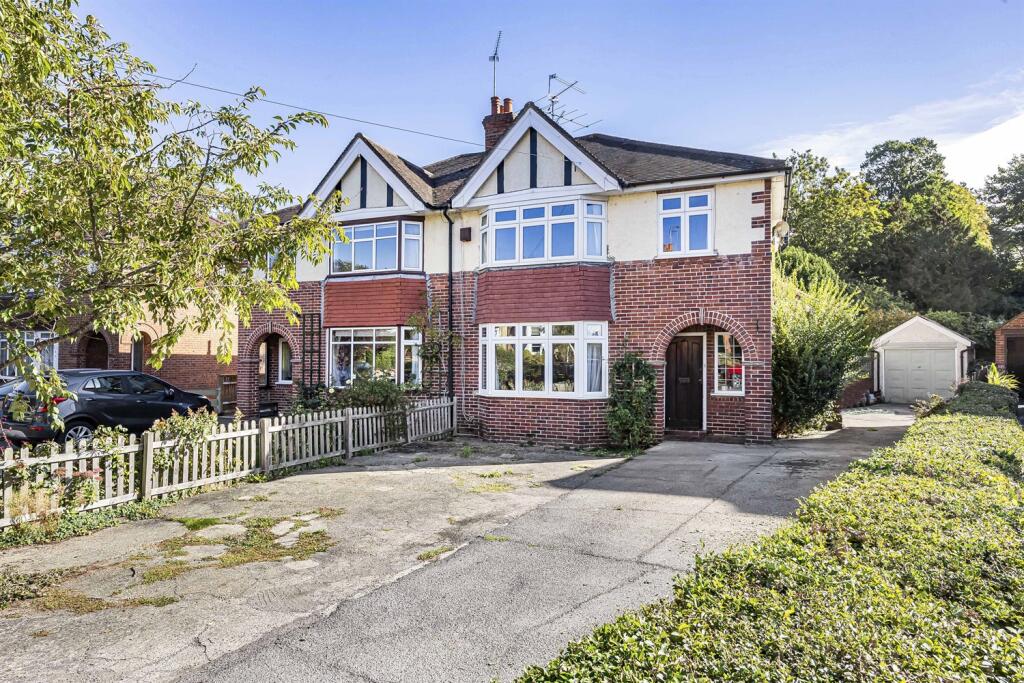
House for sale
Reading
3 bedrooms·1 bathroom
750.502 €
Listed Sep 29, 2026
About this listing
***SOLD PRIOR TO MARKETING *** A fine 1930's bay fronted semi-detached occupying an established secluded plot backing onto Balmore Park with garage and parking. Extended to provide larger kitchen/breakfast room whilst conveniently positioned within 400 metres of Caversham centre and approximately half a mile from Reading station
ENTRANCE
Arched entrance porch with quarry tiled step and front door to
RECEPTION HALL
With radiator, dual aspect double glazed leadlight windows, staircase to first floor, oak style flooring, understairs storage cupboard and door to
LARGE LIVING/DINING ROOM
Long wide room naturally segregated by central arch
LIVING AREA with front aspect feature double glazed bay window, two radiators, raised fireplace with hearth surround and mantel over and display plinths, oak style flooring
DINING AREA with rear aspect sliding doors to conservatory, two radiators, two wall light points, oak style flooring
CONSERVATORY
Rear addition, brick based construction with double glazed windows, light and power. French doors to garden
KITCHEN/BREAKFAST ROOM
Well fitted comprising single drainer stainless steel sink unit with mixer tap and cupboards under, further range of both floor standing and wall mounted eye level units with laminated work surfaces and tiled surrounds, inset four ring gas hob with extractor hood above and oven below, plumbing for washing machine and dishwasher. Further appliance space for a fridge/freezer, rear aspect double glazed window, radiator
REAR LOBBY
With storage and double glazed kitchen side door
CLOAKROOM
With W.C., wash hand basin, radiator and front aspect obscure double glazed window
STAIRCASE FROM FRONT RECEPTION HALL TO FIRST FLOOR LANDING
With side aspect double glazed window and access to loft space above
BEDROOM ONE
With front aspect feature double glazed bay window, built in wardrobes, radiator
BEDROOM TWO
With rear aspect double glazed window, radiator, range of fitted wardrobes with cupboard space above
BEDROOM THREE
With front aspect double glazed window, radiator
BATHROOM
Four piece suite comprising bath, wash hand basin, W.C., separate fully tiled shower, heated towel rail, rear aspect obscure double glazed window
REAR GARDEN
At the rear are extensive split level gardens predominately laid to lawn with various shrubs, hedged and mature trees bordering together with timber fencing. Side access to garage, patio area adjacent to the property, side access front to rear via wooden gate
The upper levels of the garden are laid to lawn with mature hedging to the rear backing directly onto Balmore Park. In all the gardens extend approximately 150ft. enjoying excellent seclusion
OUTSIDE
The front of the property is entered via a tarmac driveway providing parking for a number of vehicles, with a mixture of picket fenced and mature hedged enclosures. The drive extends along the side of the property providing further hardstanding and parking, leading to
DETACHED ONE AND A HALF LENGTH GARAGE
With up and over door, power and light
TENURE
Freehold
SCHOOL CATCHMENT
Caversham Primary School
Highdown School and Sixth Form Centre
COUNCIL TAX
Band E
FREE MORTGAGE ADVICE
We are pleased to be able to offer the services of an Independent Mortgage Adviser who can access a variety of mortgage rates from leading Banks and Building Societies. For a free, no obligation discussion or quote, please contact Stuart Milton, our mortgage adviser, on
What's included
Garden
Garage
TypeSemi-detached house
Bedrooms3
Bathrooms1
HeatingAsk Agent
Location
Map loading soon
Neighborhood data on demand
Nearby essentials will load when this section comes into view.
Listed on
Mortgage calculator
Estimated monthly payment
3.716 €/mo
Down payment10 % · 75.050 €
75.050 €675.452 € loan
Term
Total repayable1.114.844 €
Interest rate4.40 %
Representative estimate · Landomo is not a mortgage broker. · Rates updated April 2026