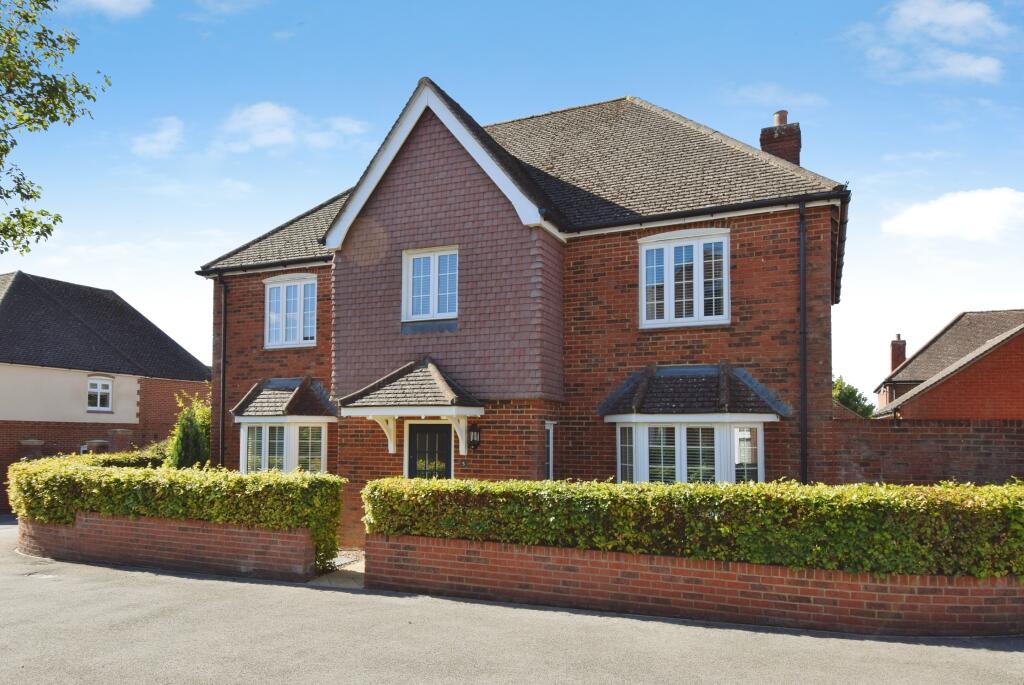
House for sale, 157 m²
Salisbury
4 bedrooms·2 bathrooms
605.647 €
3.857 €/m²
Listed Sep 23, 2026
About this listing
A most attractive generous size well-proportioned detached house constructed by Bloor Homes, situated in a sought after cul-de-sac location within the popular Archers Gate development. The very well-presented property comprises on the ground floor, a welcoming entrance hall, cloakroom, study, kitchen/breakfast room, dual aspect sitting room, dining room/fifth bedroom. Upstairs, the principal bedroom benefits from a dressing area with an en suite shower room, three further bedrooms and a family bathroom. The front of the property enjoys gardens to the front, side and a driveway is approached through double wooden gates with access to the double garage. The attractive southwest facing enclosed rear garden features a patio area, lawn, mature shrubs, a cabin style shed/garden room and a pathway leading to the driveway. An internal viewing is highly recommended to fully appreciate this lovely home. The town of Amesbury offers a comprehensive range of shopping, schooling and leisure amenities with good access to various major centres and the nearby A303 road network.
Details:
Front door to:
Hall
A welcoming and spacious entrance hall with stairs rising to the first floor, under stairs storage cupboard, radiator.
Cloakroom
With wash hand basin, W.C., window, radiator.
Sitting Room
22’3” (6.78m) x 12’4” (3.75m)
A very good size dual aspect room with bay window to the front of the property and French doors opening to the rear patio, limestone fire surround with inset electric fire, two radiators.
Study
10’1” (3.07m) x 8’3” (2.51m) into bay
A bright and practical home office with bay window to the front of the property, radiator.
Kitchen
15’7” (4.75m) x 12’4” (3.75m)
A dual aspect room with windows to the side and rear of the property. A well-appointed kitchen fitted with a comprehensive range of base, drawer and wall units with preparation work surfaces tiled splashbacks, sink unit with mixer tap, built in oven and hob with cooker hood, integrated dishwasher, plumbing for washing machine, cupboard housing gas fired boiler, radiator, door to the rear garden.
Dining Room
11’7” (3.53m) x 9’11” (3.02m)
Window to the rear garden, radiator. This generous room offers flexibility for use as either a formal dining room, snug or an additional fifth bedroom.
Landing
A spacious galleried landing with hatch to loft space, airing cupboard, radiator.
Bedroom
16’8” (5.08m) x 12’7” (3.84m)
With window to the front of the property, radiator, with archway leading to:
Dressing Area
With window to the rear of the property, radiator, door to:
En Suite Shower Room
Fully tiled with shower cubicle, wash hand basin, W.C., ladder rack style radiator, window.
Bedroom
11’11” (3.63m) x 10’6” (3.20m)
Window to the front of the property, radiator.
Bedroom
11’5” (3.47m) max x 10’5” (3.18m)
A generous bedroom with triple built-in wardrobes with oak doors, window to the rear of the property, radiator.
Bedroom
10’7” (3.23m) max x 7’1” (2.16m)
A further comfortable bedroom with window to the front of the property, radiator.
Bathroom
A fully tiled family bathroom comprising of bath, wash hand basin, W.C., shower cubicle, ladder rack style radiator, window.
Outside
The property is approached via a path leading to the front door. The front and side gardens are laid principally to lawn and complemented by a variety of mature shrubs, enclosed by a brick wall and established beech hedging. The attractive enclosed rear garden provides a pleasant private outdoor space, featuring a patio, lawn, mature shrubs and a cabin style shed/garden room. A pathway leads down to the driveway, which is accessed via the recently fitted double gates providing both privacy and security.
Double Garage
With up and over doors, light, power and an Ohme Pro electric vehicle charging point.
Freehold
Council Tax: Band F
What's included
Garage
Parking
TypeDetached house
Living Area157 m²
Bedrooms4
Bathrooms2
HeatingDouble Glazing, Gas Central
Location
Map loading soon
Neighborhood data on demand
Nearby essentials will load when this section comes into view.
Listed on
Mortgage calculator
Estimated monthly payment
2.999 €/mo
Down payment10 % · 60.565 €
60.565 €545.082 € loan
Term
Total repayable899.666 €
Interest rate4.40 %
Representative estimate · Landomo is not a mortgage broker. · Rates updated April 2026