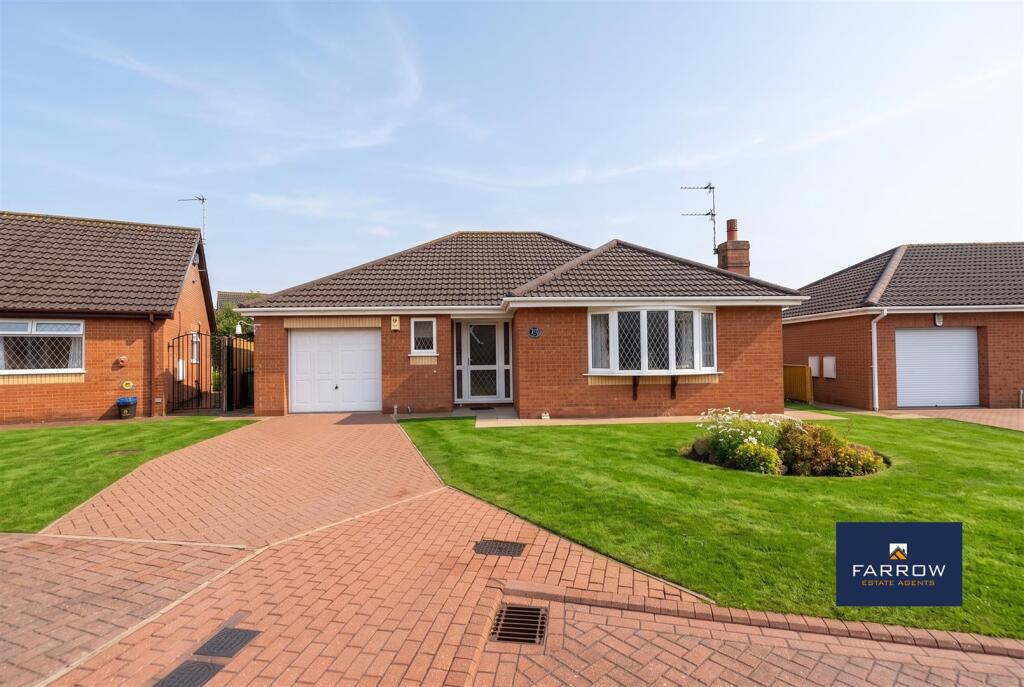
House for sale
Doncaster, Waltham
2 bedrooms·1 bathroom
281.119 €
Listed Aug 24, 2026
About this listing
Farrow Estate Agents are delighted to offer this beautifully presented two-bedroom detached bungalow, perfectly positioned within the highly sought-after village of Waltham.
The property benefits from being within easy reach of highly-regarded schools, a wide range of local amenities, and excellent transport links. The popular seaside resort of Cleethorpes and the scenic Lincolnshire Wolds are also just a short commute away, offering the best of both coastal and countryside living.
As you enter, you are welcomed by a bright and inviting hallway which sets the tone for the rest of the home. The spacious living room is beautifully presented, offering a warm and comfortable space perfect for both relaxing and entertaining.
At the heart of the property lies a fantastic fitted kitchen/breakfast room with some built in appliances and thoughtfully designed with both practicality and style in mind, providing ample space for dining and everyday living.
The bungalow boasts two well-proportioned double bedrooms, each offering a comfortable retreat, alongside a modern three-piece family bathroom suite.
Externally, you will find a well-sized, enclosed garden—ideal for enjoying the summer months, whether relaxing or entertaining in this peaceful setting.
Also benefiting from a large integral garage, private driveway, gas central heating and double glazing.
Entrance Hallway -
Living Room - 5.13m x 3.94m (16'10 x 12'11) -
Kitchen - 4.27m x 3.02m (14'0 x 9'11) -
Bedroom 1 - 4.55m x 3.02m (14'11 x 9'11) -
Bedroom 2 - 3.33m x 2.69m (10'11 x 8'10) -
Bathroom - 3.02m x 2.11m (9'11 x 6'11) -
Integral Garage - 5.41m x 3.05m (17'9 x 10'0) -
Driveway -
Gardens -
What's included
Garden
Parking
TypeDetached house
Bedrooms2
Bathrooms1
HeatingGas Central
Location
Map loading soon
Neighborhood data on demand
Nearby essentials will load when this section comes into view.
Listed on
Mortgage calculator
Estimated monthly payment
1.392 €/mo
Down payment10 % · 28.112 €
28.112 €253.007 € loan
Term
Total repayable417.592 €
Interest rate4.40 %
Representative estimate · Landomo is not a mortgage broker. · Rates updated April 2026