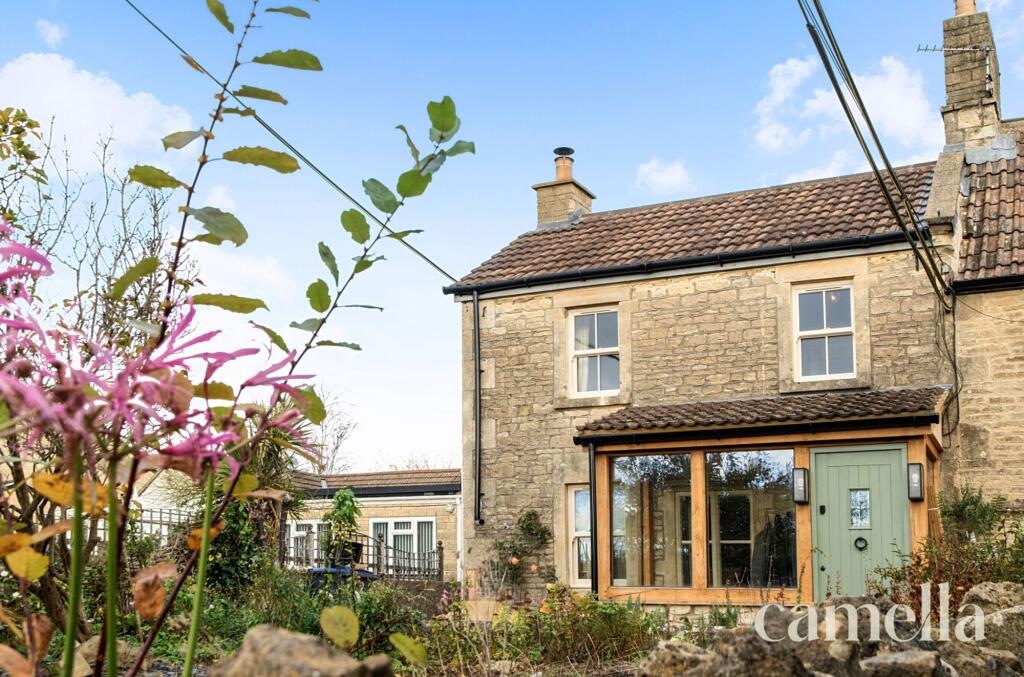
House for sale, 122 m²
Colerne, Wiltshire
3 bedrooms·1 bathroom
656.834 €
5.384 €/m²
Listed Nov 6, 2026
About this listing
Setting the Scene
Nestled in the rolling countryside of Wiltshire, the highly desirable village of Colerne is brimming with timeless charm. Its pretty streets and honey-coloured stone buildings create an inviting first impression, while a rich sense of history lingers around every corner.
At the heart of village life you’ll find everything needed for easy, everyday living, a convenience store for essentials, a welcoming café, hairdressers, a post office, and the much-loved Fresh Flower Company, renowned for its beautiful bouquets. Two characterful pubs, The Fox and Hounds and The Six Bells, offer hearty food, good company, and a fine pint by the fire.
Standing proudly at the centre of it all is the village’s ancient church, dating back to 1190, a peaceful landmark steeped in heritage and a warm welcome for newcomers and long-time residents alike.
Beyond the village lanes, open countryside unfolds in every direction. With more than a dozen circular walks ranging from gentle rambles to more invigorating routes quite literally on your doorstep, there’s no shortage of ways to step outside and breathe in the beauty of nature.
Families are well served by Colerne Primary School, rated ‘Good’ by OFSTED, and there are convenient bus routes to secondary schools in both Bath and across Wiltshire.
Perfectly positioned, Colerne is especially appealing to commuters seeking the calm of village life without sacrificing connectivity. The village lies just seven miles northeast of the historic city of Bath and eight miles from Chippenham. With excellent access to the M4 motorway and rail services from Bath Spa and Chippenham stations offering swift routes to London Paddington, you can enjoy the best of both worlds: countryside tranquillity with the city within easy reach.
The Property
This charming three bedroom end of terrace cottage is beautifully presented, having been extensively renovated and thoughtfully extended throughout. Period features such as exposed beams and character fireplaces blend seamlessly with contemporary finishes, creating a welcoming and stylish home. The heart of the property is the impressive open plan kitchen and dining room, which offers a superb space for entertaining and family life. A converted vault provides a versatile secondary reception area, ideal for a snug or home office, complemented by a modern family bathroom. Practicality has been considered at every turn, with a spacious entrance porch, a dedicated boot room, and a separate utility room ensuring ample storage and convenience. Upstairs, two well-proportioned bedrooms offer comfortable accommodation and a third versatile room can be used as a home office or nursery.
The generous rear garden is accessed via double doors from the kitchen that open onto a patio area perfect for outdoor seating and al fresco dining. Steps lead up to a level lawn with a central pathway, bordered by mature trees and shrubs that create a private and attractive setting for relaxation or play. Towards the end of the garden, a further seating area provides an additional space to unwind or entertain guests, while a practical storage shed offers useful garden storage. The layout of the garden is ideal for families, keen gardeners, or those who enjoy entertaining outdoors. On street parking is conveniently available just a short walk from the property. This delightful cottage combines period charm with modern comforts and generous outside space, making it a rare find in this sought-after village location.
Anti-Money Laundering Checks: To meet government anti-money laundering requirements, any prospective purchaser whose offer is accepted will be required to complete an anti-money laundering check through our third-party provider, at a cost of £45 plus VAT (£54 including VAT) per person.
EPC Rating: D
Reception Room
3.73m x 5.23m
Entered via a practical porch with ample space for coats and shoes, the welcoming reception room offers generous proportions with plenty of room for an arrangement of furniture. Charming period features include original wooden floorboards and an impressive stone fireplace housing a wood-burning stove, creating a warm and inviting atmosphere. Useful under-stairs cupboards provide additional storage, enhancing the practicality of the space.
Snug
Located just off the main reception room, this charming snug provides a natural connection through to the kitchen extension. Offering a cosy and versatile additional seating area, the room is full of character, with attractive flagstone flooring and exposed timber beams adding to its traditional cottage charm.
Bathroom
The recently refurbished ground floor bathroom is beautifully presented, featuring attractive sage green tiling and contemporary fittings including a shower over the bath, toilet and wash basin. Underfloor heating adds an extra touch of comfort, whilst a Velux window allows plenty of natural light to fill the space.
Vaults
3.42m x 3.96m
A converted vault provides a unique and versatile secondary reception room, offering an ideal space for a media or cinema room, cosy snug or additional entertaining area. Benefiting from electricity and heating, the space is both practical and full of character, whilst stone steps provide convenient external access.
Kitchen / Dining Room
4.59m x 4.6m
Forming part of a recently completed extension, the generously proportioned kitchen/dining room offers a wonderful space for both everyday living and entertaining, with ample room for a dining table. The kitchen features attractive mustard cabinetry complemented by white quartz work surfaces, a striking light blue Rangemaster cooker with gas hob, integrated fridge/freezer and plumbing for a dishwasher. Flagstone flooring with underfloor heating runs throughout, whilst a large central skylight floods the room with natural light. French doors open directly onto the rear garden, creating a seamless connection between indoor and outdoor living. Located just off the kitchen is a practical boot room with external access and plenty of space for coats and shoes.
Utility Room
1.6m x 1.72m
Positioned just off the kitchen, the utility room provides plumbing for a washing machine and tumble dryer, alongside additional cupboard storage and work surface space. A separate sink adds further convenience, making this a useful and functional addition to the home.
Bedroom One
2.29m x 4.62m
The principal bedroom is a well-proportioned space, comfortably accommodating a double bed. Vaulted ceilings add a wonderful sense of height and character, whilst practical hanging space along one wall provides useful storage.
Bedroom Two
2.72m x 3.69m
Second bedroom with ample space for a double bed and additional freestanding furniture. Attractive vaulted ceilings add character and create a sense of height and space.
Bedroom Three
1.99m x 2.31m
Versatile third bedroom, currently utilised as a home office, offering flexibility to suit a variety of needs. The room could equally serve as a nursery or a single bedroom, making it a practical addition to the home.
Rear Garden
The generous rear garden is accessed via double doors from the kitchen, opening onto a patio area with ample space for outdoor seating and al fresco dining. Steps lead up to a level lawn with a central pathway, bordered by mature trees and shrubs that provide an attractive and private setting. Towards the end of the garden, a further seating area offers an additional space to relax and entertain, whilst a practical storage shed provides useful garden storage.
Parking - On street
On street parking is available a short walk from the property.
TypeTerraced house
Living Area122 m²
Bedrooms3
Bathrooms1
Energy ClassD
HeatingGas Central
MunicipalityColerne
Location
Map loading soon
Neighborhood data on demand
Nearby essentials will load when this section comes into view.
Listed on
Mortgage calculator
Estimated monthly payment
3.252 €/mo
Down payment10 % · 65.683 €
65.683 €591.151 € loan
Term
Total repayable975.704 €
Interest rate4.40 %
Representative estimate · Landomo is not a mortgage broker. · Rates updated April 2026