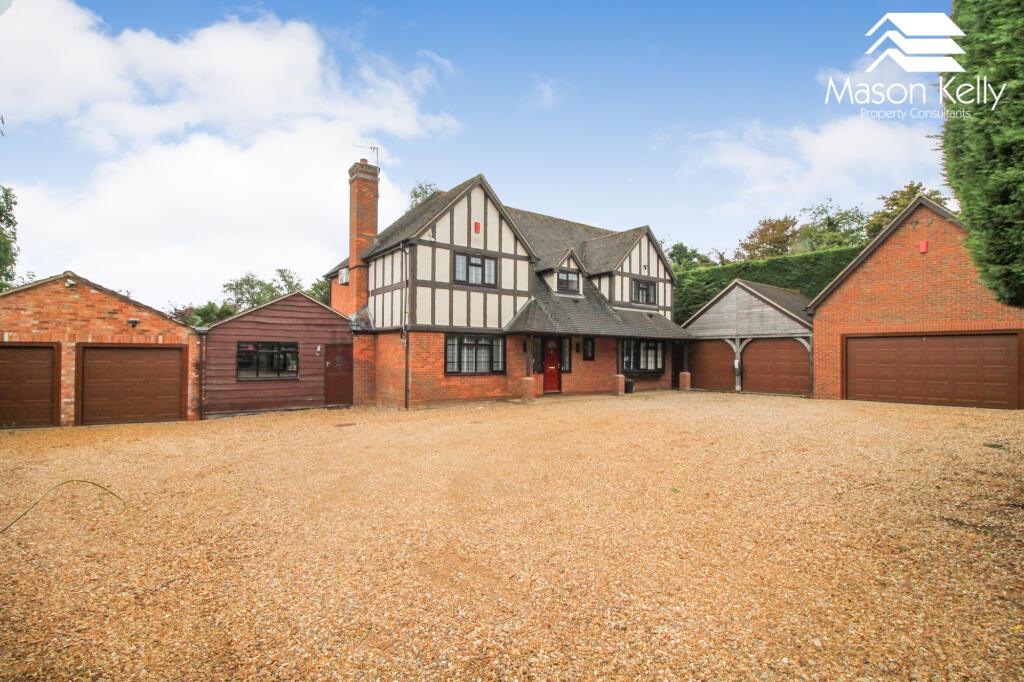
House for sale, 260 m²
Milton Keynes, Great Linford
4 bedrooms·2 bathrooms
1.162.177 €
4.470 €/m²
Listed Sep 4, 2026
About this listing
An individual and well presented four double bedroom detached property located in a non estate location on the edge of Blakelands backing on to Horse Paddocks, the area is located north east of Central Milton Keynes and has easy access to the M1 and Newport Pagnell.
The accommodation comprises of porch, downstairs w.c, entrance hall, large living room, 33ft kitchen/diner/family room, utility room, 24ft conservatory, first floor landing, four double bedrooms with re-fitted en suite to bedroom one and re-fitted family bathroom with separate shower enclosure.
Outside there are private landscaped rear gardens and summer house which backs directly onto horse paddocks.
The front of the property has 3 double garages and parking for 15 - 20 vehicles and has gated access. The property benefits from gas to radiator heating and sealed unit double glazing and NO UPPER CHAIN
EPC RATING: C -70
COUNCIL TAX BAND: G
Property Measurements;
Porch
Downstairs W.C
Hallway
Living Room 7.85m (25'9") x 3.94m (12'11")
Conservatory 7.49m (24'7") x 4.75m (15'7")
Kitchen/Diner/Family Room 10.16m (33'4") x 4.11m (13'6")* Max
Utility Room 2.34m (7'8") x 1.93m (6'4")
First Floor Landing
Bedroom One 5.89m (19'4") x 3.94m (12'11")
Re-Fitted En Suite Shower
Bedroom Two 5.54m (18'2") x 3.63m (11'11")
Bedroom Three 4.44m (14'7") x 3.12m (10'3")
View To Rear
Bedroom Four 3.43m (11'3") x 3.00m (9'10")
Family Bathroom
Workshop 7.09m (23'3") x 4.34m (14'3")
Games Room/Office 5.36m (17'7") x 4.44m (14'7")
Summer House 5.89m (19'4") x 3.40m (11'2")
Rear Garden
3 x Double Gararge & Large Enclosed Driveway
What's included
Garage
Parking
Key Stats
Key Stats
TypeDetached house
Living Area260 m²
Bedrooms4
Bathrooms2
Energy ClassC
HeatingDouble Glazing, Gas Central, Air Conditioning
Location
Map loading soon
Neighborhood data on demand
Nearby essentials will load when this section comes into view.
Listed on
Mortgage calculator
Estimated monthly payment
5.755 €/mo
Down payment10 % · 116.218 €
116.218 €1.045.959 € loan
Term
Total repayable1.726.371 €
Interest rate4.40 %
Representative estimate · Landomo is not a mortgage broker. · Rates updated April 2026