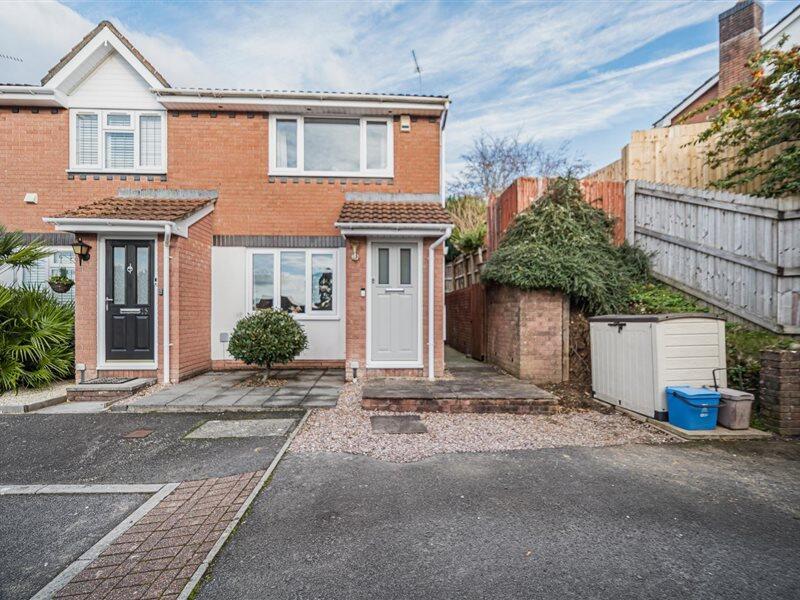
House for sale, 61 m²
Cardiff, Whitchurch
2 bedrooms·1 bathroom
341.134 €
Listed Nov 6, 2026
About this listing
A beautifully presented two double bedroom end of terrace home, tucked away in the corner of a quiet cul-de-sac in Whitchurch. Occupying a generous corner plot, the property has been maintained to a high standard and benefits from a modern bathroom, combination boiler with Nest heating controls and garden room. The accommodation comprises an entrance porch, spacious living room and fitted kitchen/dining room with access to the garden. To the first floor are two double bedrooms and a contemporary bathroom. Outside, the garden offers patio and tiered lawn areas with garden room, while the driveway provides off road parking. Birchwood Gardens is conveniently situated for the shops, cafés and amenities of Whitchurch village, with access to the Taff Trail and transport links to Cardiff city centre. The A470, A48 and M4 are readily accessible for travel across Cardiff and further afield. Ground Floor - Porch - Entered via a composite door with obscure glazing to the upper half. Tiled flooring and access to the living room. Living Room - 3.86m x 4.47m (12'7" x 14'7") - A spacious reception room with a uPVC double glazed window to the front, wood flooring, double radiator and stairs rising to the first floor. Kitchen/Dining Room - 3.86m x 2.62m (12'7" x 8'7") - Fitted with a range of wall and base units with timber-effect worktops, incorporating a one-and-a-half bowl stainless steel sink and drainer with chrome mixer tap. Built-in electric oven, inset four-ring electric hob and stainless steel extractor above. Plumbing for a washing machine and space for a freestanding fridge/freezer. Tiled flooring, tiled splashbacks and decorative wall panelling. Combination boiler, uPVC double glazed window to the rear and a partly obscure glazed uPVC door opening onto the rear garden. First Floor - Landing - Doors to both bedrooms and the bathroom. Loft access. Bedroom One - 3.86m x 2.79m (12'7" x 9'1") - A double bedroom with a uPVC double glazed window to the front, fitted wardrobes, feature wall panelling and radiator. Bedroom Two - 3.86m x 2.62m (12'7" x 8'7") - A further double bedroom with a uPVC double glazed window to the rear and radiator. Bathroom - 2.74m x 1.57m (8'11" x 5'1") - Fitted with a contemporary white suite comprising a low-level WC, wash hand basin set within a vanity unit with black mixer tap, and a panelled bath with chrome mixer taps and a black mixer shower above. Fully tiled walls around the bath/shower area, tiled flooring, storage cupboard and chrome heated towel rail. Obscure uPVC double glazed window to the side and ceiling spotlights. Outside - Front - Driveway providing off-road parking, with side access to the rear garden. Rear Garden - A patio adjoining the kitchen provides space for outdoor seating, with retaining walls and steps leading to tiered lawn areas with a garden room. The garden is enclosed by panel fencing to the sides and a combination of brick walling and inset fence panels to the rear. Garden - 3.23m x 2.21m (10'7" x 7'3") - Timber construction with glazed French doors, power and lighting. A versatile space suitable for use as a home office, children’s playroom or garden retreat. Tenure - This property is understood to be Freehold. This will be verified by the purchaser's solicitor. Council Tax - Band E
What's included
Garden
Parking
TypeTerraced house
Living Area61 m²
Bedrooms2
Bathrooms1
HeatingAsk Agent
Location
Map loading soon
Neighborhood data on demand
Nearby essentials will load when this section comes into view.
Mortgage calculator
Estimated monthly payment
1.689 €/mo
Down payment10 % · 34.113 €
34.113 €307.021 € loan
Term
Total repayable506.743 €
Interest rate4.40 %
Representative estimate · Landomo is not a mortgage broker. · Rates updated April 2026