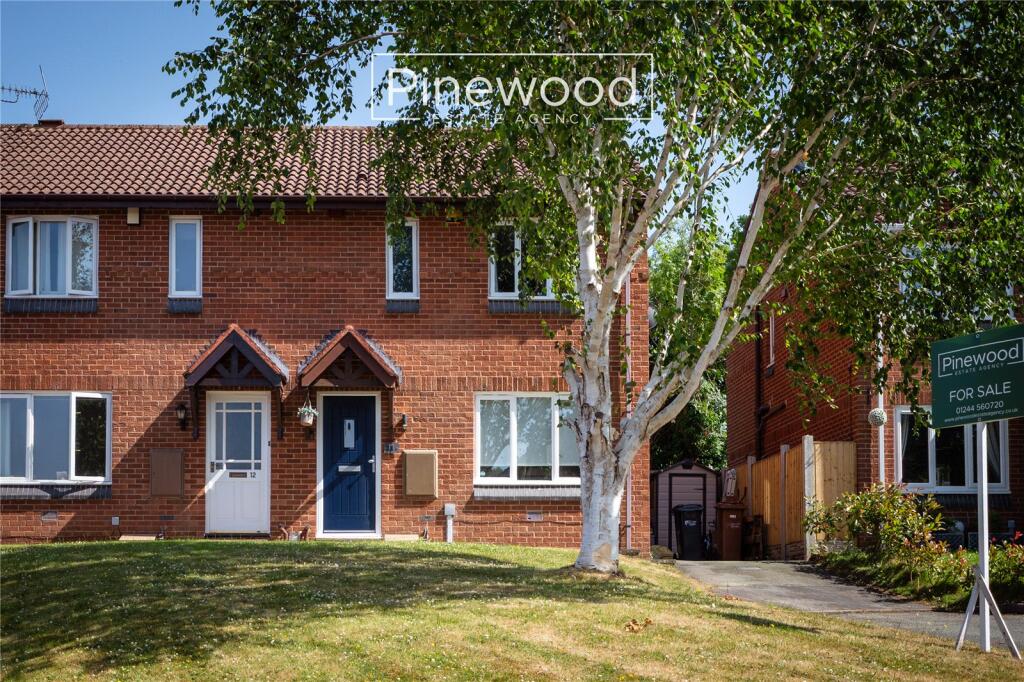
House for sale, 73 m²
Chester, Connah's Quay
3 bedrooms·1 bathroom
237.009 €
3.247 €/m²
Listed Oct 6, 2026
About this listing
*NO ONWARD CHAIN*
Three-bedroom semi-detached property in Connah’s Quay, perfect for FIRST TIME BUYERS beautifully presented throughout with driveway to the front and private garden to the rear.
PINEWOOD ESTATE AGENCY are delighted to present for sale this three-bedroom semi-detached property on Kestrel Close, Connah’s Quay. Perfect for FIRST TIME BUYERS this modern home is beautifully presented throughout in a fantastic location a short walk from Wepre park. Available with NO ONWARD CHAIN and with searches already on order this is ideal for a quick purchase! Situated on a quiet cul de sac in a sought-after location near Wepre Park this ready to move into home is a must see! Local schools are excellent with Ysgol Caer Nant and Ysgol Wepre offering excellent choice for young children. Connah's Quay High School and Hawarden High School both offer highly rated secondary education. The property is also close to local amenities including supermarkets, bus routes and the popular Wepre bar & grill is a short walk away. This family home is conveniently situated close to the B5129 North Wales coast road, the A55 and the A494 and therefore allows easy access to the major towns and cities for commuters.
Internal:
The ground floor of this property comprises; spacious lounge, flooded with natural light through the window overlooking the front and modern kitchen and dining room. Integrated appliances in the kitchen include electric hob, oven, and extractor fan above, fridge, freezer, dishwasher and washing machine, situated between the grey units. Your family dining table would fit comfortably in the dining area. Completing the ground floor is the conservatory, this wonderful space enjoys views of the private garden.
Takes the carpeted stairs form the hallway to the first floor.
The first floor of the property comprises three bedrooms and the family bathroom. The master bedroom overlooks the front of the property and benefits from built in wardrobes. The second double bedroom enjoys views of the garden, and the third bedroom is a great sized single bedroom currently used as a home office. Completing the first floor is the family bathroom, this modern suite consists of WC, hand basin with vanity unit and bath with mains powered shower above.
External:
The private rear garden is accessed via the conservatory and a side gate from the driveway. Surrounded by mature trees, this garden is very well maintained. The decking area is the ideal spot for alfresco dining with the lawn perfect for children to play.
Parking:
Off road parking is available on the driveway to the front of the property for multiple vehicles.
Viewings:
Strictly by appointment only with PINEWOOD ESTATE AGENCY.
Hallway: 3.15m X 1.10m
Lounge: 4.39m X 3.40m
Dining Area: 2.86m X 2.10m
Kitchen: 2.86m X 2.40m
Conservatory: 2.94m X 2.65m
Landing: 2.41m X 2.72m
Bedroom: 3.78m X 2.80m
Bedroom: 2.51m X 2.77m
Bedroom: 2.51m X 1.75m
Bathroom: 1.83m X 1.81m
What's included
Garden
Parking
TypeSemi-detached house
Living Area73 m²
Bedrooms3
Bathrooms1
HeatingGas Central
Location
Map loading soon
Neighborhood data on demand
Nearby essentials will load when this section comes into view.
Listed on
Mortgage calculator
Estimated monthly payment
1.174 €/mo
Down payment10 % · 23.701 €
23.701 €213.308 € loan
Term
Total repayable352.068 €
Interest rate4.40 %
Representative estimate · Landomo is not a mortgage broker. · Rates updated April 2026