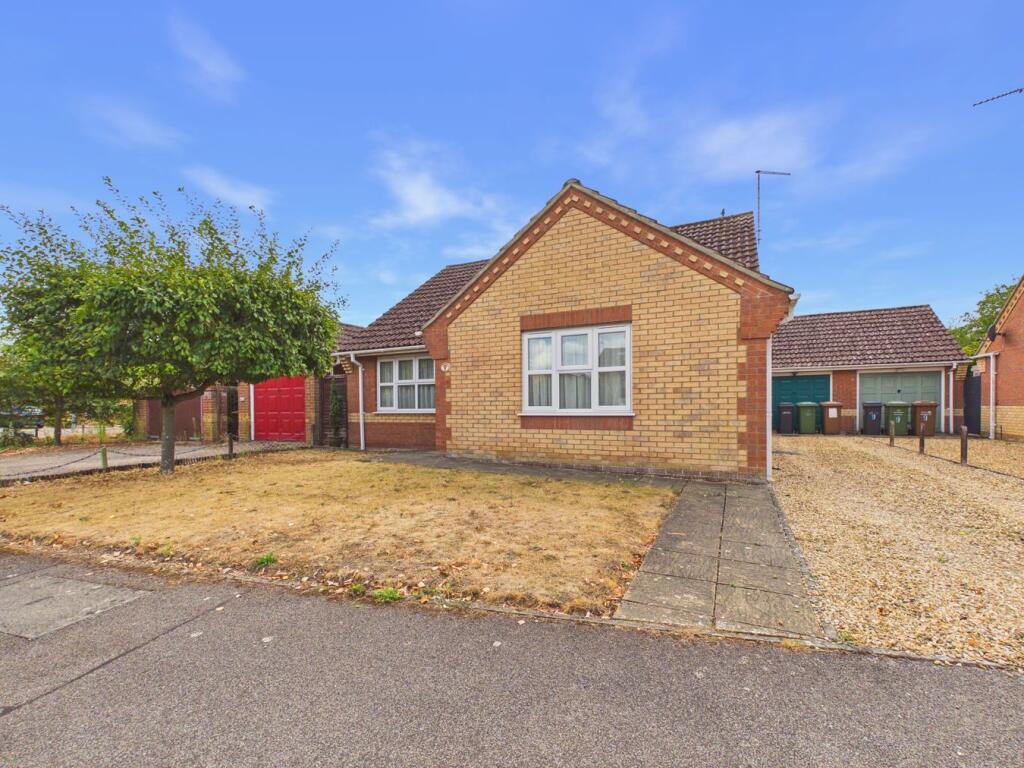
House for sale
King's Lynn and West Norfolk, Stoke Ferry
2 bedrooms·1 bathroom
325.411 €
Listed Sep 1, 2026
About this listing
Situated within the popular semi-rural village of Stoke Ferry, this two-bedroom detached bungalow offers well-proportioned accommodation, a generous driveway, garage and an established rear garden. The property benefits from oil-fired central heating and double glazing throughout, with accommodation including a lounge, conservatory, dining room, kitchen, two bedrooms and bathroom.
The property is approached via a long driveway providing ample off-road parking, which continues to the garage. A pathway leads to the UPVC front entrance door.
Entrance Hall
15' 0" x 3' 3" (4.57m x 0.99m) The entrance hall provides access to the majority of the accommodation, with radiator, loft hatch and a useful airing cupboard housing the immersion tank.
Bedroom 2
9' 4" x 10' 10" (2.84m x 3.30m) A well-proportioned bedroom with double-glazed window overlooking the front aspect and radiator.
Bedroom 1
11' 9" x 12' 2" (3.58m x 3.71m) The main bedroom also enjoys a double-glazed window to the front, radiator and a range of fitted wardrobes and drawer storage.
Bathroom
5' 8" x 10' 10" (1.73m x 3.30m) Partially tiled and fitted with a suite comprising low-level WC, panelled bath with shower over and wash hand basin. Double-glazed window to the side and extractor fan.
Dining Room
7' 5" x 14' 6" (2.26m x 4.42m) A separate dining area with double-glazed window to the side and radiator. An open archway leads through to the kitchen.
Kitchen
8' 10" x 14' 6" (2.69m x 4.42m) Fitted with a range of wall and base units with work surfaces over and a one-and-a-half bowl sink and drainer. Further features include a fitted electric hob with extractor over, fitted double oven, space for fridge/freezer and space and plumbing for a washing machine. There is also a radiator, flooring, double-glazed window overlooking the rear garden and a UPVC double-glazed door opening directly onto the patio.
Living Room
14' 10" x 12' 3" (4.52m x 3.73m) A comfortable main reception room with radiator, TV point and feature fireplace. Sliding patio doors open into the conservatory, creating a pleasant connection with the rear garden.
Conservatory
Providing additional living space overlooking the garden, with tiled flooring and UPVC double-glazed doors opening onto the patio.
Outside
To the front, the property is predominantly laid to lawn with shingled areas, a pathway to the entrance and a substantial driveway providing off-road parking and access to the garage.
The rear garden is mainly laid to lawn and enclosed by fencing, with a patio area providing space for outdoor seating and entertaining. There is also a small garden shed and oil storage tank positioned behind the garage.
Garage
18' 1" x 9' 6" (5.51m x 2.90m) The garage benefits from an up-and-over entrance door, power, pitched roof and a useful side access door leading into the rear garden.
Location
Stoke Ferry is a historic village on the River Wissey, recorded in detail in the Domesday Book of 1086. Its village centre, known as "The Hill", is home to The Hall, an imposing three-storey brick house of 1792, and a long-established blacksmith's shop still trading after more than a century. Once linked to Downham Market by its own branch railway (1882–1898), the village today has a good range of small businesses, including hairdressers and takeaways, giving it a genuinely active community feel despite its rural setting.
What's included
Garden
Parking
Key Stats
Key Stats
TypeDetached house
Bedrooms2
Bathrooms1
HeatingAsk Agent
MunicipalityKing's Lynn and West Norfolk
Location
Map loading soon
Neighborhood data on demand
Nearby essentials will load when this section comes into view.
Listed on
Mortgage calculator
Estimated monthly payment
1.611 €/mo
Down payment10 % · 32.541 €
32.541 €292.870 € loan
Term
Total repayable483.386 €
Interest rate4.40 %
Representative estimate · Landomo is not a mortgage broker. · Rates updated April 2026