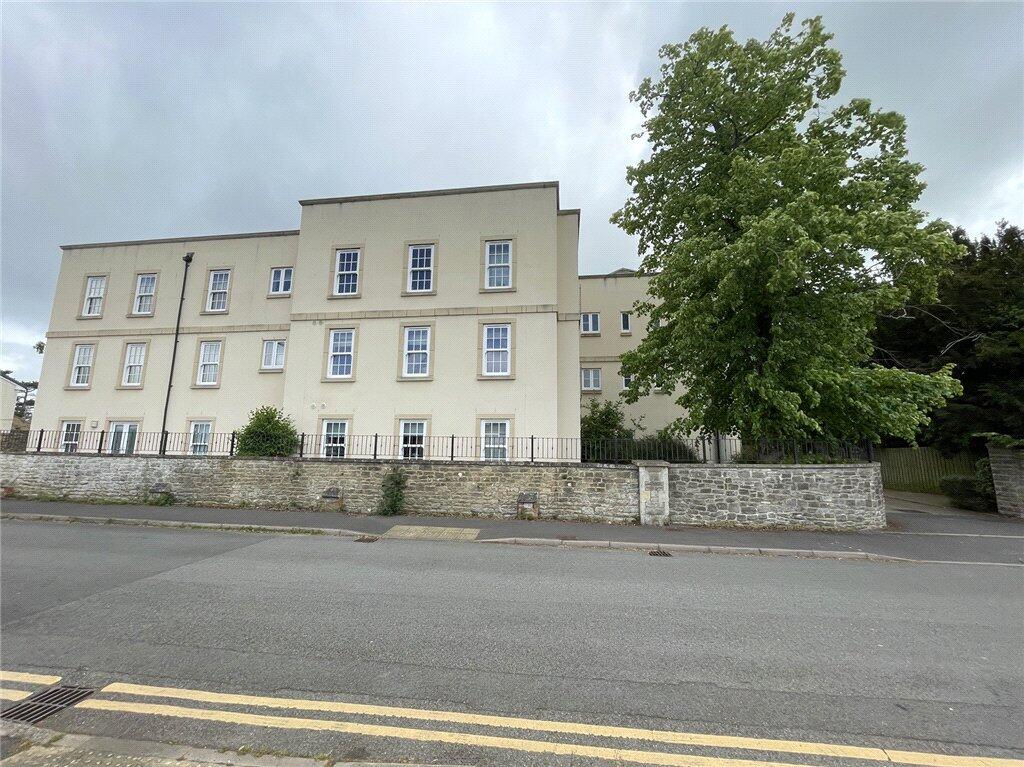
3-bed apartment for sale, 74 m²
Swindon, Coleview
3 bedrooms·2 bathrooms
167.208 €
2.260 €/m²
Listed Sep 21, 2026
About this listing
A top-floor three-bedroom apartment with a large balcony and two allocated parking spaces, which is one of just nine luxury apartments within an attractive purpose built block that was built to a very high specification by a multi-award winning small independent housebuilder in 2009, for sale by Public Auction on Wednesday 14th October 2026.
This large apartment offers over 800 sq. ft. of accommodation and is one of three second-floor apartments. It benefits from external walls on all four sides, allowing for a very light and airy living space that includes a triple aspect kitchen/dining/living room that incorporates French doors outside to the balcony. The master bedroom also has French doors to the balcony and this is a double-aspect room with fitted wardrobes and an ensuite shower room. There are two more bedrooms with the second bedroom also having fitted wardrobes. The building is nicely located within a well regarded residential road on the edge of the town, close to a good road network which includes the A419 and the A420.
Tenure:
Leasehold
Accommodation:
Secure communal entrance to hall with stairs up to the second floor landing and the front door into the apartment. A wide entrance hall with a fitted coat/store cupboard and doors to the living area, all three bedrooms and the bathroom. In addition to the French doors, the main living space benefits from two deep sash windows to the side elevation and a well appointed contemporary kitchen. There are three well proportioned bedrooms with the ensuite shower room and the bathroom both fitted with white modern suites and both having a window.
Exterior:
A stone pillared entrance with a block paved driveway continues to a paved parking area at the rear of the building with allocated spaces for each apartment, the main entrance, and to the side of the driveway is an enclosed bin store. This apartment benefits from two allocated parking spaces.
Lease:
999 years from 24/06/2010 (983 years remaining)
Ground Rent:
Nil.
Service Charge:
£600 per annum.
Tenancy:
The property is subject to an Assured Periodic Tenancy (APT) agreement, producing £1,090 per calendar month.
Viewings:
Thu 1 Oct 12:30-13:30
Sat 3 Oct 11:00-12:00
Wed 7 Oct 12:30-13:30
These are open house viewings, you do not need to make an appointment you can simply attend between the published times.
** The auction is being held at The Woughton House Hotel, Newport Road, Woughton-on-the-Green, Milton Keynes MK6 3LR on Wednesday 14th October 2026 and will start at 12:00; it is a public auction so you can just turn up on the day you do not need to pre-register.
You can also register for telephone/proxy/internet bidding online from the 5th October 2026 by following the link below: **
Auctioneer's Note:
The Sellers owned and operated the independent construction company called Bower Mapson Ltd. which built Reed Court in 2009. Reed Court is a small development of just six terraced houses to the rear of Ashlar House, a three-storey block of nine apartments, built with traditional block and through-coloured rendered elevations and deep PVC double glazed sash windows to keep maintenance to a minimum. The block is in the style of a grand Georgian house and each unit has its own gas central heating system. The company specialised in high quality design, materials, fixtures and fittings and was a prolific award winner that included ten 'What House' National Design Awards, an NHBC 'Pride in the Job' Quality Award, two Daily Express British Housebuilding Awards, including one Small Housebuilder of the Year accolade. Also, three short listings in the DOE/RIBA awards, a Local Authority Civic Trust Design Award, together with an award in the Wiltshire Housing Design Awards. They were also a winner for Site Magazine's national Best Luxury Site award and a BBC television award for a Best School Conversion.
Council Tax Band:
C
EPC Rating:
B
VAT:
VAT is not applicable
Seller's Solicitor:
Palmers Solicitors
Ref: Yagnesh Shah
Hassett House, Hassett Street, Bedford, MK40 1HA
yagnesh.
Local Authority:
Swindon Borough Council -
Services:
Interested parties are requested to make their own enquiries to the relevant authorities as to the availability of services.
Buyers Premium:
There is no Buyer's Premium payable on this lot.
Disbursements:
Please see the legal pack for any disbursements listed that may become payable by the purchaser on completion.
Administration Charge:
Purchasers will be required to pay an administration fee of £1,500 incl. VAT
What's included
Parking
Area74 m²
Bedrooms3
Bathrooms2
SubtypeStandard flat
Energy ClassB
HeatingAsk Agent
Location
Map loading soon
Neighborhood data on demand
Nearby essentials will load when this section comes into view.
Listed on
Mortgage calculator
Estimated monthly payment
828 €/mo
Down payment10 % · 16.721 €
16.721 €150.487 € loan
Term
Total repayable248.381 €
Interest rate4.40 %
Representative estimate · Landomo is not a mortgage broker. · Rates updated April 2026