House for sale
Swindon
3 bedrooms·1 bathroom
460.554 €
Listed Nov 2, 2026
About this listing
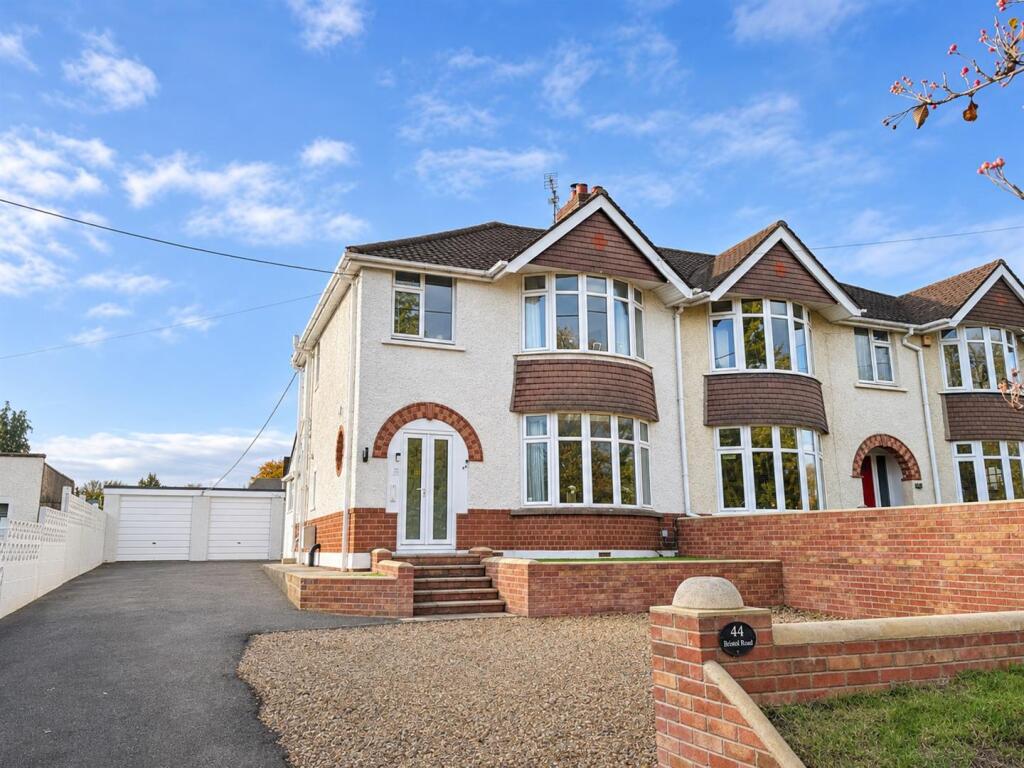
NO ONWARD CHAIN! A much improved and well presented three bedroom semi detached house situated in a sought after residential area within easy walking distance of the highly regarded secondary schools, town centre and mainline train station. The property also has the added benefit of a large south facing rear garden with lots of off road parking and a useful detached garage, store and games room which would be ideal for a variety of uses.
The accommodation itself on the ground floor offers a delightful open plan living space with the sitting room having a bay window and fireplace with wood burning stove, the dining area has French doors opening onto the garden and the refitted kitchen has high gloss units and a range of Bosch integrated appliances. This is complemented by a useful separate utility and welcoming reception hall with a newly created guest cloakroom. The first floor has two double bedrooms both with a wealth of built-in storage, a good sized third bedroom and a refitted bathroom with overbath shower. Other benefits include double glazing and gas central heating via an upgraded Worcester boiler in 2022.
Situation - The property is situated in this sought after area of the town offering easy access to a wide range of amenities. The two highly rated senior schools enjoying Academy status are a short walk away and the town centre with its numerous amenities and mainline rail station are within easy walking distance. The delightful John Coles Park with its band stand and bowls club are also close by. M4 J.17 is c. 4 miles north providing swift access to the main commuter areas of Swindon, Bath and Bristol.
Accommodation Comprising: - Double glazed double doors to:
Entrance Porch - Original door and side panels to:
Reception Hall - Obscure double glazed circular window to side. Radiator. Stairs to first floor with cupboard under. Spotlights. Luxury vinyl tiled flooring. Doors to:
Cloakroom - Obscure double glazed window to side. Electric radiator. Corner vanity wash basin with chrome mixer tap, cupboard under with tiled splashback. Close coupled WC with concealed cistern. Luxury vinyl tiled flooring. Spotlights. Extractor.
Open Plan Living Space - Comprising of:
Dining Room - Double glazed sliding patio doors to rear. Radiator. Spotlights. Luxury vinyl tiled flooring. Opening through to kitchen and to:
Sitting Room - Double glazed bay window to front. Radiator. Fireplace with cast iron wood burning stove. Luxury vinyl tiled flooring.
Refitted Kitchen - Double glazed window to side. Radiator. Range of high gloss drawer and cupboard base units with matching wall mounted cupboards. Worksurfaces with matching upstands and tiled splashbacks. Inset single bowl single drainer sink unit with pull out style chrome mixer tap. Bosch induction hob with extractor over. Built-in Bosch microwave and oven. Integrated Bosch dishwasher and fridge/freezer. Spotlights. Luxury vinyl tiled flooring. Obscure glazed door to:
Utility Room - Double glazed window to side. Obscure double glazed window to rear. Cupboard base unit and wall mounted cupboards. Worksurfaces with matching upstands and tiled splashbacks. Inset single bowl single drainer stainless steel sink unit with chrome mixer tap. Replacement Worcester gas fired combination boiler. Luxury vinyl tiled flooring.
First Floor Landing - Double glazed window to side. Access to boarded roof space with ladder and light. Doors to:
Bedroom One - Double glazed bay window to front. Radiator. Fully fitted wardrobes, cupboards and dressing table.
Bedroom Two - Double glazed window to rear. Radiator. Full width fitted wardrobes.
Bedroom Three - Double glazed window to front. Radiator.
Refitted Bathroom - Obscure double glazed window to rear. Contemporary style radiator. Panelled bath with chrome mixer tap, separate shower and shower screen. Vanity wash basin with chrome mixer tap and cupboard under. Close coupled WC with concealed cistern. Tiling to principal areas. Heated mirror with light and bluetooth speaker. Spotlights. Extractor. Luxury vinyl tiled flooring.
Outside -
Front Garden & Driveway - Large gravelled area providing off road parking. Steps upto front door with an area of artificial lawn. Extensive tarmac driveway providing lots of off road parking leading to:
Garage, Store And Games Room - Power and light throughout. Garage door currently closed off but easily reinstated. Games room has two windows and two sets of French doors opening to the garden.
Rear Garden - Large south facing garden enclosed by fencing. Extensive patio area with path leading to further paved seating area and an area of artificial lawn.
Directions - From the town centre proceed up New Road under the railway arches and into Marshfield Road. Stay in the left hand lane and proceed over the mini roundabout continue on along Bristol Road past the football ground and the property can be found on the left hand side, just before the turning into Park Avenue.
What's included
Terrace
Garden
Parking
TypeSemi-detached house
Bedrooms3
Bathrooms1
HeatingAsk Agent
Location
Map loading soon
Neighborhood data on demand
Nearby essentials will load when this section comes into view.
Listed on
Mortgage calculator
Estimated monthly payment
2.280 €/mo
Down payment10 % · 46.055 €
46.055 €414.499 € loan
Term
Total repayable684.137 €
Interest rate4.40 %
Representative estimate · Landomo is not a mortgage broker. · Rates updated April 2026