House for sale, 65 m²
Telford
2 bedrooms·1 bathroom
269.687 €
4.150 €/m²
Listed Oct 30, 2026
About this listing
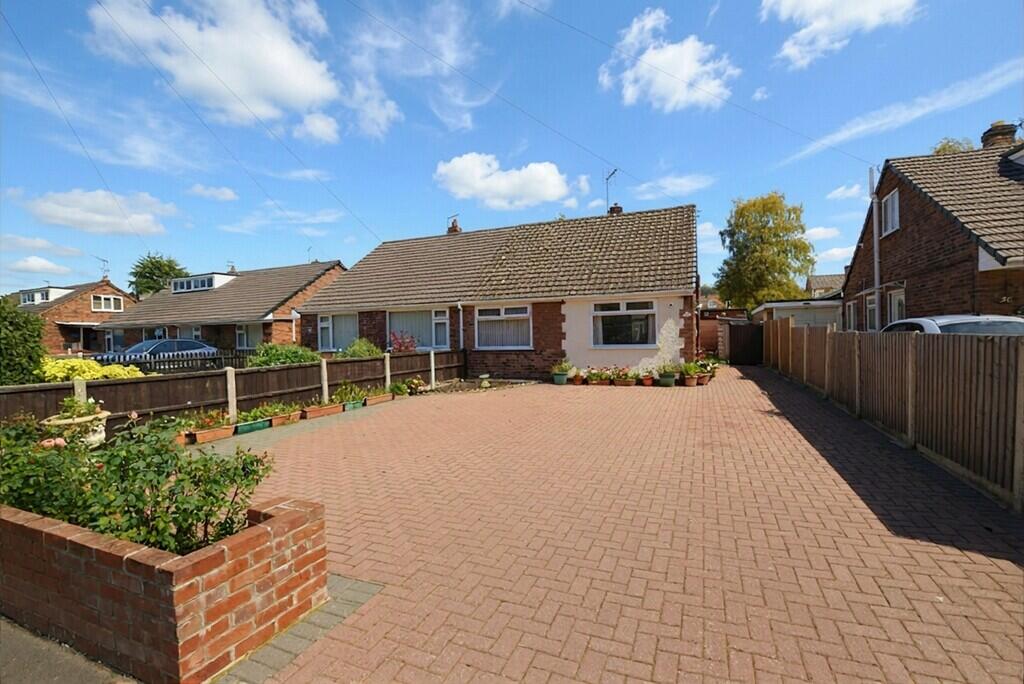
BRIEF DESCRIPTION This deceptively spacious semi-detached bungalow has been thoughtfully extended to provide generously proportioned accommodation throughout and is ideally suited to those seeking comfortable single-storey living.
The property is entered via a side entrance leading into an L-shaped hallway, providing access to all principal rooms. Both double bedrooms enjoy a pleasant front aspect and benefit from a range of fitted wardrobes, offering excellent storage solutions. The contemporary shower room is fitted with a modern white three-piece suite and complemented by a large ladder-style towel radiator.
To the rear of the property, the bright and airy lounge enjoys views over the garden and features French doors opening onto the patio, creating an ideal space for relaxation and entertaining. A gas point is also available for those wishing to install a feature fire.
A particular highlight of the home is the extended breakfast kitchen, fitted with an attractive range of white gloss-fronted units with contrasting work surfaces and complementary wall tiling. Integrated appliances include a built-in mid-level double oven and four-ring gas hob. Benefiting from windows to both sides, a tiled floor and a courtesy door to the rear garden, this room offers an abundance of natural light and practical living space.
To the front, a generous block-paved driveway provides ample off-road parking and leads to a detached garage. Raised borders filled with established shrubs and perennial planting enhance the property's kerb appeal and continue along the side elevation.
The rear garden has been designed for ease of maintenance, featuring ornamental stone landscaping and a patio area positioned directly outside the lounge, perfect for enjoying the morning sunshine. To the rear of the garden, keen gardeners will appreciate the dedicated vegetable-growing area, complete with greenhouse and raised beds.
LOCATION Situated in the popular residential area of Leegomery, the property is conveniently located close to a range of local amenities, including neighbourhood shops, a medical centre and a primary school. Excellent road links provide easy access to the traditional market town of Wellington, as well as the extensive shopping, leisure and recreational facilities available at Telford Town Centre.
LIVING ROOM 17' 4" x 10' 9" (5.28m x 3.28m)
KITCHEN 18' 4" x 8' 10" (5.59m x 2.69m)
BEDROOM ONE 12' 0" x 9' 2" to wardrobe fronts (10'9" max) (3.66m x 2.79m)
BEDROOM TWO 9' 9" to wardrobe fronts (5'3" min) x 8' 11" (2.97m x 2.72m)
SHOWER ROOM 7' 2" x 5' 11" (2.18m x 1.8m)
AGENTS' NOTES TENURE
We are advised that the property is Freehold and this will be confirmed by the Vendor's Solicitor during the Pre-Contract Enquiries. Vacant possession upon completion.
LOCAL AUTHORITY
Telford & Wrekin Council, Southwater Square, St Quentin Gate, Telford, TF3 4EJ Council Tax Band B (currently £1,742.25 for the year 2026/27)
SERVICES
We are advised that mains water, drainage, gas and electricity are available. Barbers have not tested any apparatus, equipment, fittings etc or services to this property, so cannot confirm that they are in working order or fit for purpose. A buyer is recommended to obtain confirmation from their Surveyor or Solicitor. For broadband and mobile supply and coverage buyers are advised to visit the Ofcom mobile and broadband checker website.
VIEWING
By arrangement with the Agents' office at 1 Church Street, Wellington, Shropshire TF1 1DD. Tel: Email:
DIRECTIONS
From Wellington proceed along the A5223 Whitchurch Drive to Shawbirch Roundabout and turn right onto the Queensway A442 and carry on to Leegomery Roundabout - take the third exit off into Hadley Park Road / Okehampton Road and take the first right into Hadley Park Road. Carry on along the road and Hadley Gardens is the second turning on the right - the property will be found after a short distance, on your left hand side - marked by our for sale board.
METHOD OF SALE
For Sale by Private Treaty.
Reference: WE41064.291026
AML REGULATIONS
We are required by law to conduct anti-money laundering checks on all those buying a property. Whilst we retain responsibility for ensuring checks and any ongoing monitoring are carried out correctly, the initial checks are carried out on our behalf by Movebutler who will contact you once you have had an offer accepted on a property you wish to buy. The cost of these checks is £30 (incl. VAT) per buyer, which covers the cost of obtaining relevant data and any manual checks and monitoring which might be required. This fee will need to be paid by you in advance, ahead of us issuing a memorandum of sale, directly to Movebutler, and is non-refundable.
What's included
Terrace
Garden
Garage
TypeSemi-detached house
Living Area65 m²
Bedrooms2
Bathrooms1
Energy ClassC
HeatingGas Central
Location
Map loading soon
Neighborhood data on demand
Nearby essentials will load when this section comes into view.
Listed on
Mortgage calculator
Estimated monthly payment
1.335 €/mo
Down payment10 % · 26.969 €
26.969 €242.718 € loan
Term
Total repayable400.610 €
Interest rate4.40 %
Representative estimate · Landomo is not a mortgage broker. · Rates updated April 2026