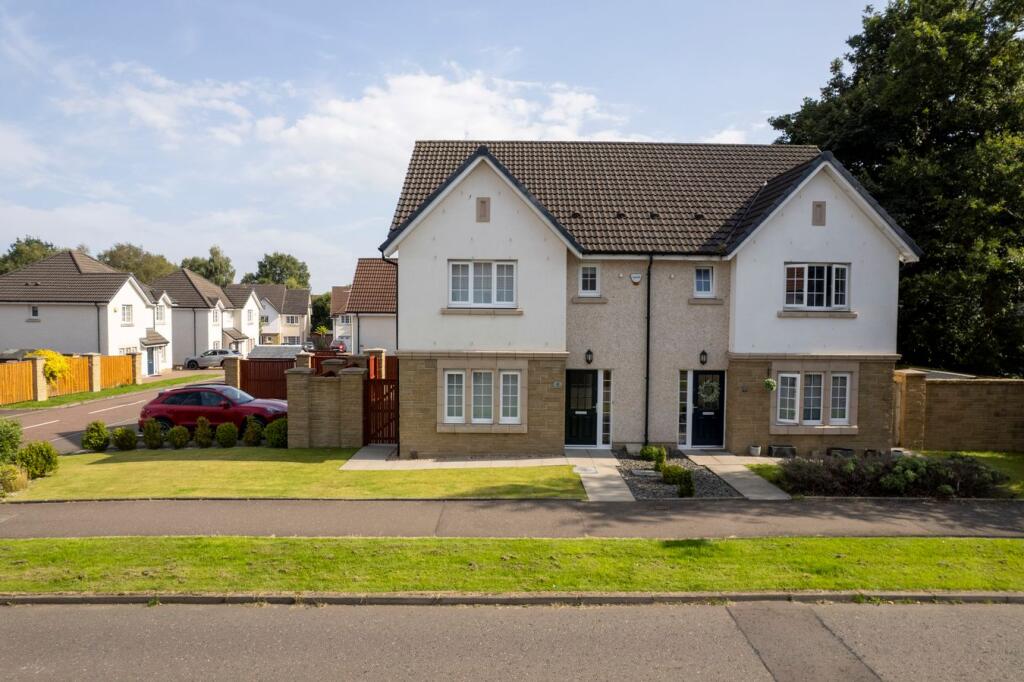
House for sale
Larbert, Kinnaird Village
3 bedrooms·3 bathrooms
345.179 €
Listed Sep 1, 2026
About this listing
***CLOSING DATE TUESDAY 08th SEPTEMBER AT 12:00***
Homes For You are delighted to present this immaculate Cala built 3 bedroom semi detached villa, set on a desirable corner plot with a gated double monoblock driveway and a sun soaked south west facing rear garden, within the ever popular Kinnaird development in Larbert. Finished to an exceptional standard and offered in true walk in condition, the property is a credit to the current owner, showcasing high quality specification throughout.
The home offers excellent room proportions, with a contemporary kitchen, stylish bathrooms and a superb balance of living space on the ground floor. Upstairs, you’ll find three well designed bedrooms, two featuring fitted wardrobes, providing ideal flexibility for families, professionals or those seeking a comfortable home working setup.
Internally, the accommodation comprises an inviting entrance hall, W.C, a bright and spacious lounge with feature wall mounted fire, and a contemporary dining kitchen complete with a selection of integrated appliances and French doors leading directly to the garden. The first floor offers a modern family bathroom and three well proportioned bedrooms, including a master with ensuite.
Externally, the corner plot enhances privacy and kerb appeal, while the gated double mono block driveway to the rear adds convenience and security. The fully enclosed south west facing garden complete with garden shed and feature decked area enjoys afternoon and evening sun—an ideal space for children, pets and outdoor entertaining.
Perfectly positioned for Kinnaird Primary School, local shops including Sainsbury’s, and only a short drive from Larbert Train Station and Forth Valley Royal Hospital. Edinburgh and Glasgow are accessible within approximately 30 minutes by road or rail. Early viewing is highly recommended.
W.C
2.49m x 1.16m (8' 2" x 3' 10")
lounge
5.13m x 3.41m (16' 10" x 11' 2")
kitchen dining
5.39m x 3.37m (17' 8" x 11' 1")
bathroom
3.52m x 1.69m (11' 7" x 5' 7")
bedroom 1
3.66m x 3.42m (12' 0" x 11' 3")
ensuite
2.39m x 2.29m (7' 10" x 7' 6")
bedroom 2
4.08m x 3.74m (13' 5" x 12' 3")
bedroom 3
3.14m x 2.79m (10' 4" x 9' 2")
What's included
Garden
Parking
Key Stats
Key Stats
TypeSemi-detached house
Bedrooms3
Bathrooms3
HeatingGas Central
MunicipalityLarbert
Location
Map loading soon
Neighborhood data on demand
Nearby essentials will load when this section comes into view.
Listed on
Mortgage calculator
Estimated monthly payment
1.709 €/mo
Down payment10 % · 34.518 €
34.518 €310.661 € loan
Term
Total repayable512.751 €
Interest rate4.40 %
Representative estimate · Landomo is not a mortgage broker. · Rates updated April 2026