House for sale
Stoke-on-Trent
3 bedrooms·2 bathrooms
258.664 €
Listed Sep 10, 2026
About this listing
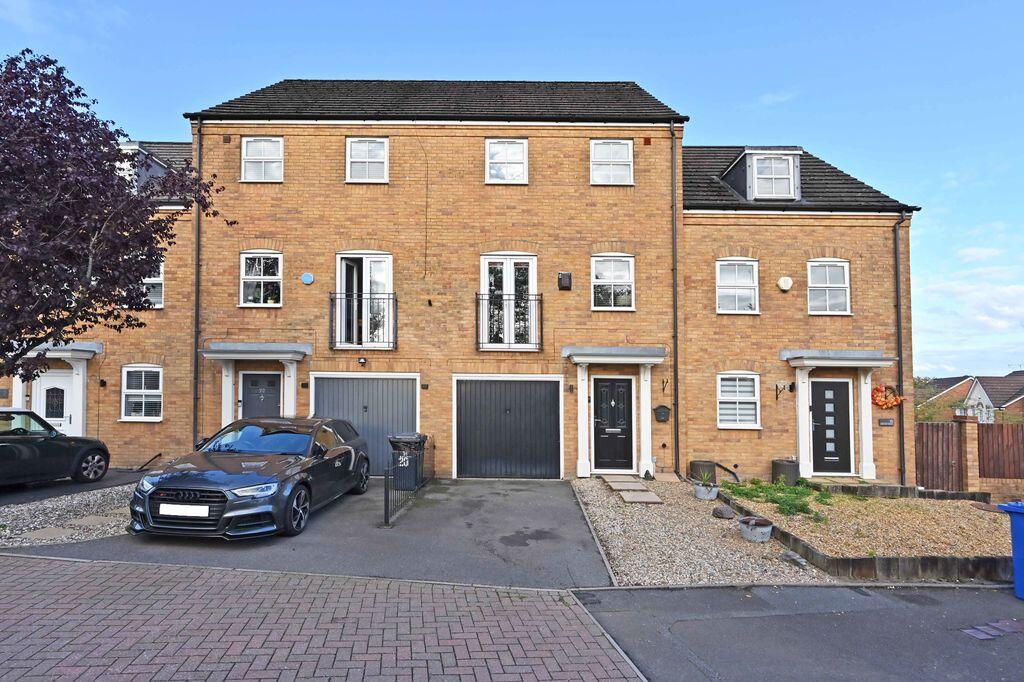
Occupying a prime well appointed position, Priory Property Services are pleased to offer for sale a 'tucked away' modern three storey mid mews style house, set over three floors, offered with pleasant open views to the front elevation. The property offers great dimensions throughout and should be of particular keen interest to the growing family and an early appointment to view is highly recommended to appreciate the accommodation and layout this property offers. Benefiting UPVC double glazing and a gas central heating system the layout in brief comprises of:- Entrance Hall & Stairs off to First Floor * Downstairs Cloaks/W.C. * Ground Floor Bedroom Three/Office * Utility Room * Downstairs Cloaks/W.C. * First Floor Lounge * Well Fitted Attractive Kitchen/Diner * Second Floor Landing * Master Bedroom En Suite Luxury Shower Room * Bedroom Two * Luxury Refurbished Family Bathroom * Outside Low Maintenance Front Garden * Driveway * Integral Garage * Low Maintenance Pleasant Rear Garden * Ideally located close to local schools and within easy reach of excellent major road and public transport links * A fantastic opportunity to acquire a property which offers such versatile accommodation *** NEW PRICE *** OFFERS IN THE REGION OF £219,950 *** INTERNAL VIEWING HIGHLY RECOMMENDED
ENTRANCE HALL
Entrance door to front, stairs off to first floor, door off to under stairs storage cupboard
BEDROOM THREE/OFFICE
11' 4'' x 8' 11'' (3.45m x 2.72m)
UPVC double glazed window to rear, designer style graphite radiator.
UTILITY ROOM
7' 8'' x 6' 9'' (2.34m x 2.06m)
Entrance door to rear, panelled radiator, inset stainless steel sink with mixer tap above, double cupboard beneath, single wall unit housing the GloWorm gas central heating boiler, plumbing for washing machine, space for tumble dryer.
GROUND FLOOR CLOAKROOM/W.C.
Wall mounted wash hand basin, low level W.C., panelled radiator
FIRST FLOOR LANDING
UPVC double glazed window to front, graphite designer style feature radiator.
LOUNGE
15' 6'' x 11' 0'' (4.72m x 3.35m)
Dual UPVC double glazed windows to rear, feature designer style graphite radiator
KITCHEN/DINER
15' 7'' x 8' 5'' (4.75m x 2.56m)
Inset, stainless steel circular sink, circular stainless steel drainer to side, double cupboard beneath, further range of high gloss base and wall units, built-in four ring stainless steel gas hob, stainless steel chimney style extractor hood above, built-in oven and grill beneath, integrated dishwasher, built-in storage drawers, space for tall fridge/freezer, partly tiled walls, breakfast bar, space for dining table and chairs if so required, panelled radiator, UPVC double glazed, double opening French doors to front.
SECOND FLOOR LANDING
Double opening doors into airing cupboard with built-in shelving.
MASTER BEDROOM
12' 3'' x 11' 11'' (3.73m x 3.63m)
UPVC double glazed window to front, feature graphite designer style radiator, built in range of fitted wardrobes, door off to :-
LUXURY EN-SUITE SHOWER ROOM
UPVC double glazed window to front, raised enclosed shower unit, PVC panelled walls, down light fitted, dual chrome effect shower attachments, wall mounted vanity unit, close coupled W,C., partly tiled walls, shaver point, chrome effect heated towel rail, down lights fitted, extractor fan fitted
BEDROOM TWO
11' 7'' x 8' 9'' (3.53m x 2.66m)
UPVC double glazed window to rear, panelled radiator, built-in range of fitted wardrobes
LUXURY FAMILY BATHROOM
UPVC double glazed window to rear, free standing feature bath, wall mounted vanity unit with circular wall mounted bowl style sink with mixer tap over, close coupled W.C., partly tiled walls, extractor fan fitted, tiled flooring, wall mounted heated towel rail.
FRONT GARDEN
Stone chipped for ease of maintenance, flagged stepping stones, driveway to side
INTEGRAL GARAGE
Up and over door to front, light and power
REAR GARDEN
Flagged patio/sitting out area, decked steps leading to a lower garden plot, raised decked patio/sitting out area, flagged and stone chipped pathways, further circular flagged area beyond, fencing to both sides and rear.
What's included
Garden
Parking
TypeTownhouse
Bedrooms3
Bathrooms2
HeatingAsk Agent
Location
Map loading soon
Neighborhood data on demand
Nearby essentials will load when this section comes into view.
Listed on
Mortgage calculator
Estimated monthly payment
1.281 €/mo
Down payment10 % · 25.866 €
25.866 €232.798 € loan
Term
Total repayable384.237 €
Interest rate4.40 %
Representative estimate · Landomo is not a mortgage broker. · Rates updated April 2026