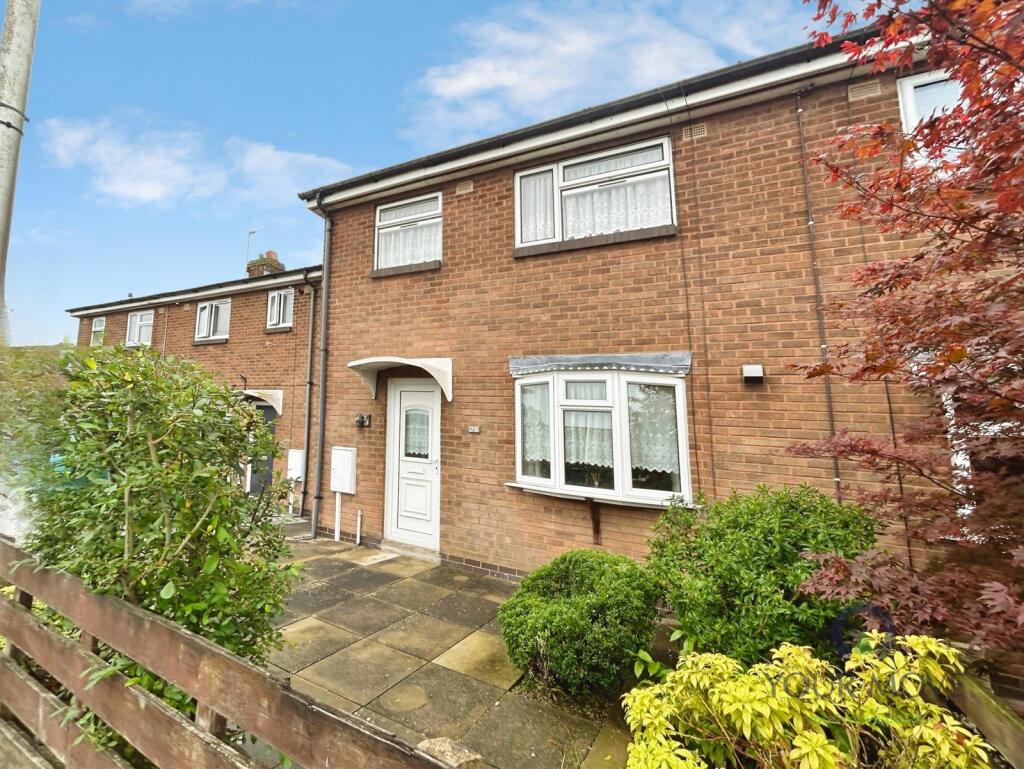
House for sale
Derby
4 bedrooms·1 bathroom
255.680 €
Listed Sep 3, 2026
About this listing
For sale: a FOUR-bedroom semi-detached house in the popular village of Moira, near Swadlincote. Offered with no chain, this property provides generous family accommodation and clear scope for modernisation.
The ground floor offers a good-sized front reception room with large window, gas fire and built in alcove storage. There is a spacious kitchen. The kitchen currently features extensive worktop space, ample base and wall units and tiled flooring, with room to reconfigure to suit individual needs. There is direct access to the rear garden.
Upstairs are four bedrooms, all with radiators and uPVC-style windows, providing flexible space for families or those needing a home office. The bathroom includes a white suite with shower over bath and tiled walls. Décor throughout is dated, giving buyers an ideal opportunity to refurbish to their own taste while benefiting from an EPC rating of C and Council Tax band C.
Outside, the rear garden is terraced with paved and lawned areas, planting beds and a garden shed, offering a private outdoor space that could be further landscaped.
Moira is well placed for access to the National Forest, including Moira Furnace and Conkers, as well as village shops, cafés and primary schooling. Swadlincote town centre is a short drive for supermarkets and additional amenities. The property is convenient for the A42 and A444, linking to Ashby-de-la-Zouch, Burton upon Trent, Leicester and Birmingham. Rail services are available from Burton upon Trent, with direct trains to Birmingham in around 25 minutes and Derby in around 20 minutes, making this an appealing option for commuters seeking a project with strong long-term potential.
IMPORTANT NOTE TO POTENTIAL PURCHASERS & TENANTS:
We endeavour to make our particulars accurate and reliable, however, they do not constitute or form part of an offer or any contract and none is to be relied upon as statements of representation or fact. The services, systems and appliances listed in this specification have not been tested by us and no guarantee as to their operating ability or efficiency is given. All photographs and measurements have been taken as a guide only and are not precise. Floor plans where included are not to scale and accuracy is not guaranteed. If you require clarification or further information on any points, please contact us, especially if you are traveling some distance to view. POTENTIAL PURCHASERS: Fixtures and fittings other than those mentioned are to be agreed with the seller. POTENTIAL TENANTS: All properties are available for a minimum length of time, with the exception of short term accommodation. Please contact the branch for details. A security deposit of at least one month’s rent is required. Rent is to be paid one month in advance. It is the tenant’s responsibility to insure any personal possessions. Payment of all utilities including water rates or metered supply and Council Tax is the responsibility of the tenant in most cases.
SWD250562/2
Description
Entrance Hall
6.1m x 0.97m
Spacious entrance hallway with stairs leading off to the first floor.
Cloakroom/Wc
2.08m x 0.76m
Separate Wc
Bathroom
2.64m x 1.88m
The bathroom has a spa bath and a pedestal wash stand.
Lounge
5.16m x 3.43m
Family lounge.
Kitchen/Dining Room
5.92m x 3.43m
The kitchen is very spacious and well fitted with oak style wall and base units. There is ample space for a dining table.
Rear Hall
Store
2.4m x 1.04m
On the first floor:
Main Bedroom
4.9m x 2.92m
Main double bedroom.
Bedroom Two
4.27m x 3.45m
Double bedroom with a store cupboard.
Bedroom Three
3.15m x 2.4m
Small double bedroom.
Bedroom Four
2.51m x 2.03m
Single bedroom.
Outside
There is a small garden area to the front of the property.
Garden
The rear garden is laid to lawn with a shed and is relatively private.
What's included
Garden
Key Stats
Key Stats
TypeSemi-detached house
Bedrooms4
Bathrooms1
Energy ClassC
HeatingAsk Agent
Location
Map loading soon
Neighborhood data on demand
Nearby essentials will load when this section comes into view.
Listed on
Mortgage calculator
Estimated monthly payment
1.266 €/mo
Down payment10 % · 25.568 €
25.568 €230.112 € loan
Term
Total repayable379.803 €
Interest rate4.40 %
Representative estimate · Landomo is not a mortgage broker. · Rates updated April 2026