House for sale, 195 m²
London, Cottenham Park, Raynes Park
4 bedrooms·3 bathrooms
1.481.306 €
7.596 €/m²
Listed Oct 12, 2026
About this listing
This spacious 2,096 sq ft four-bedroom, three-bathroom end of terrace home is ideally located for a selection of well-regarded state and private schools, including the highly sought-after Hollymount Primary School. The property also benefits from easy access to Raynes Park High Street and station, as well as the open green spaces of Cottenham Park, Holland Garden, Morley Park and Wimbledon Common.
The ground floor offers a spacious open-plan kitchen/dining room with sliding doors opening onto a lovely south-facing patio garden, creating an ideal setting for entertaining and outdoor dining. There is also a downstairs WC, a generous utility/storage room and a separate garage, which many neighbouring properties have converted into an additional reception room, subject to the usual consents.
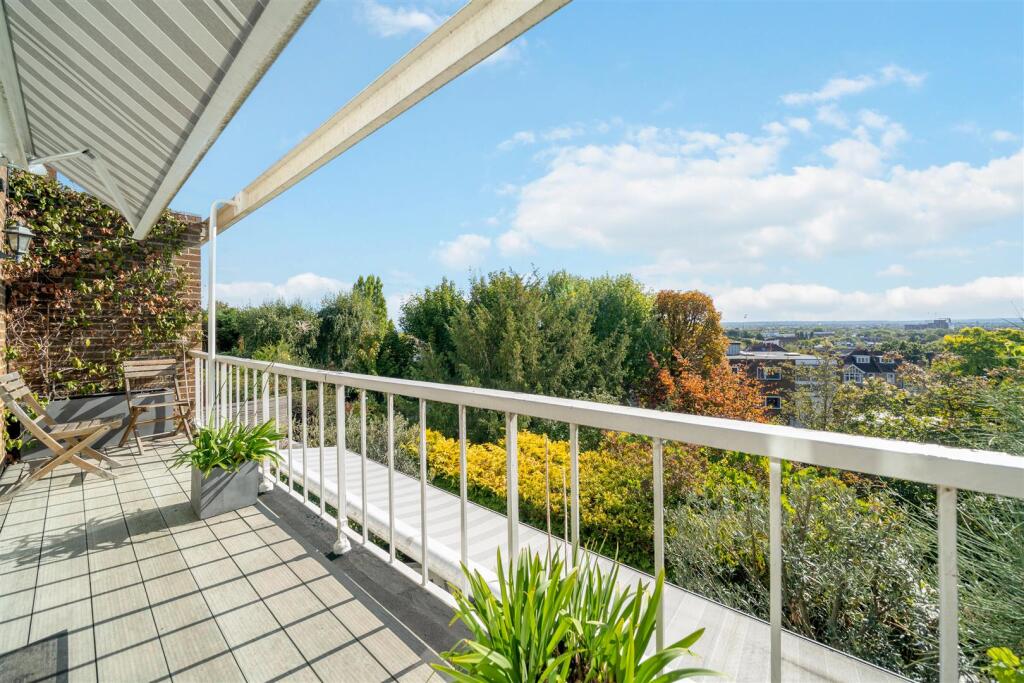
The first floor is centred around a superb 21ft reception room, complete with a designated dining area and balcony, providing a wonderful space for both family living and entertaining. There is also a separate WC and a fourth bedroom/study, offering excellent flexibility as a guest bedroom, home office or additional living space.
The top floor comprises three well-proportioned double bedrooms. The principal bedroom benefits from built-in wardrobes, an en-suite bathroom and picturesque far-reaching views, while the second bedroom also features built-in wardrobes. A modern family bathroom completes the accommodation on this floor.
Overall, the property provides generous and versatile accommodation arranged over three floors, complemented by a south-facing garden, balcony, garage and the potential to further enhance the living space, subject to the necessary consents. Its combination of excellent family accommodation, outdoor space and a highly sought-after location makes it a particularly attractive home.
IMPORTANT NOTE TO POTENTIAL PURCHASERS
To conform with Government Money Laundering Regulations 2019, we are required to confirm the identity of all prospective buyers. We use the services of a third party, Thirdfort, you will receive an email with details of how to download their APP. You will need to input full name, date of birth and current address of all buyers, along with your passport and a liveness check. There is a nominal charge of £60 plus VAT per property transaction, (not per person). Please note, we are unable to issue a memorandum of sale until the checks are complete.
What's included
Balcony
Terrace
Garden
Garage
Parking
TypeTerraced house
Living Area195 m²
Bedrooms4
Bathrooms3
Energy ClassD
HeatingGas Central
Location
Map loading soon
Neighborhood data on demand
Nearby essentials will load when this section comes into view.
Listed on
Mortgage calculator
Estimated monthly payment
7.335 €/mo
Down payment10 % · 148.131 €
148.131 €1.333.175 € loan
Term
Total repayable2.200.426 €
Interest rate4.40 %
Representative estimate · Landomo is not a mortgage broker. · Rates updated April 2026