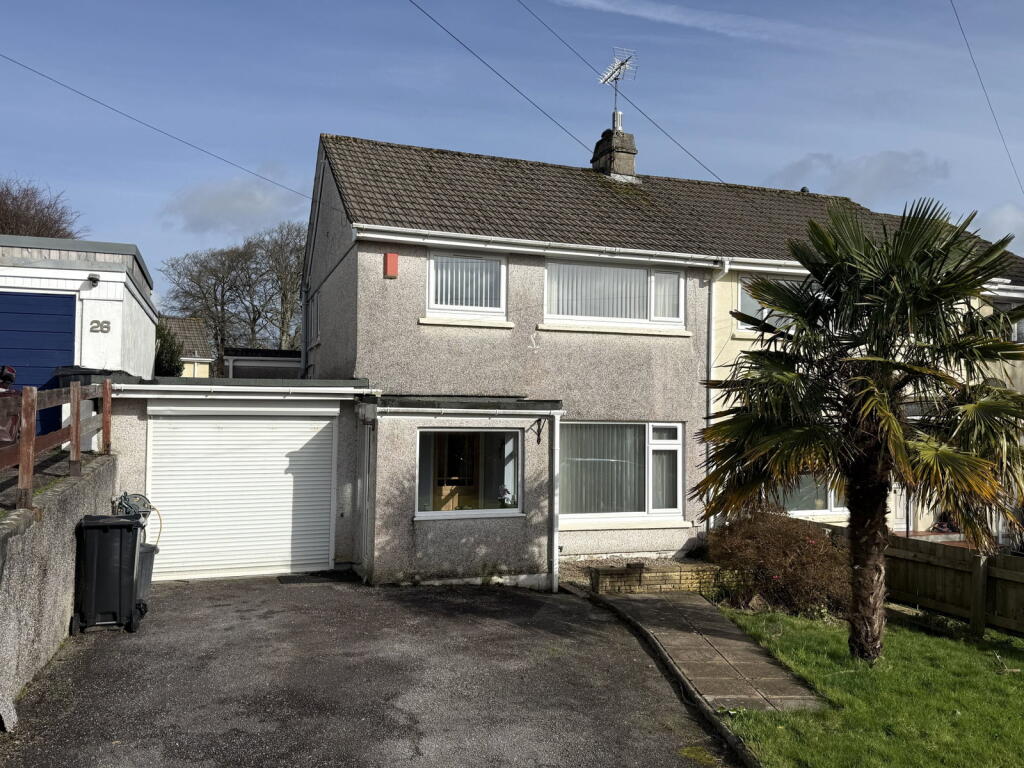
House for sale, 94 m²
Truro
3 bedrooms·1 bathroom
453.352 €
4.823 €/m²
Listed Oct 4, 2026
About this listing
The well planned accommodation begins with a double glazed entrance porch and a door to leading you through to the reception hall giving access to the principal rooms namely a dual aspect lounge/dining room, a breakfast room, the aforementioned fitted kitchen, the utility room with personal door to the garage and door leading to the rear garden and cloakroom/wc. The staircase from the reception takes you to the first floor landing with three bedrooms and the luxury shower room/wc combined.
Outside the property is set well back from the road providing a long front garden with lawns and patio area, a tarmacadam driveway with parking for two/three vehicles leads to the attached garage and at the rear of the property a generous enclosed patio gardens for relaxing and entertaining your family and friends.
We highly recommend an immediate viewing to appreciate and secure this delightful semi detached house.
Why not call for your personal appointment today!
THE ACCOMMODATION COMPRISES:
A UPVC double glazed front door to:
ENTRANCE PORCH - 1.85m x 1.7m (6'1" x 5'7")
Triple aspect with double glazed windows, radiator, ceramic tile flooring, part glazed door to:
RECEPTION HALL
An impressive introduction to the house that has full carpeting to the hallway and staircase, a pine telephone shelf and phone point, radiator, under stairs storage cupboard, cove cornicing, wall light, pine and glazed internal door to:
LOUNGE/DINING ROOM
SITTING AREA 31'X10', DINING AREA 9'9"X8'
This bright lounge/dining room has a broad UPVC double glazed window with vertical blind overlooking the front aspect and at the far end, double glazed sliding patio doors with fixed side panel, vertical blind overlooking and leading to the gardens, wall mounted coal effect electric fire (remote control) built in entertainment unit with space for TV and display recess, cove cornicing, over table drop light, radiator, wall lights, open archway to:
BREAKFAST ROOM - 2.62m x 2.34m (8'7" x 7'8")
Suspended tiled breakfast bar and steel support, built in storage units with book shelving and wine rack, mottle glass brickwork, built in broom cupboard, pine and glazed door to utility room at the side, continuous ceramic tile flooring and open plan to:
KITCHEN - 3.91m x 2.51m (12'10" x 8'3")
A superb addition to the house enjoying bright dual aspect UPVC double glazed windows to the side and rear elevations. Well equipped with a full range of contrasting matching wall and base units in high gloss ivory and matt grey, two carousel units, brushed steel handles, wrap around wood effect work surfaces and matching tiling over, one and a half bowl composite sink unit with easy on mixer tap, five ring gas hob with stainless steel and glass cooker hood over, coloured glass splash back. Bosch single fan assisted oven, continued ceramic tiled flooring, grey vertical contemporary radiator, triple recessed double glazed sky light windows providing plenty of natural light.
DOOR FROM BREAKFAST ROOM TO UTILITY ROOM - 2.9m x 1.85m (9'6" x 6'1")
Plus a return of 3'7"x 3'2"
Having wood effect roll top work surfaces and tiling over, second work surface with space and plumbing for washing machine, hard wearing wood finish flooring, strip light, double glazed door to garage, UPVC double glazed door with frosted privacy panel to the outside, space for tall boy fridge/freezer and tumble dryer.
CLOAKROOM/WC
Low flush wc, hand wash basin, a high gloss vanity unit, spotlights.
TURNING STAIRCASE TO THE FIRST FLOOR LANDING
With varnished wood and steel capped handrail to one side and matching safety balustrading glass panels, cove cornicing, double glazed window, linen cupboard, access to insulated loft space with loft ladder.
BEDROOM ONE - 4.04m x 3m (13'3" x 9'10")
Plus door recess of 2'10 x 2'
A lovely bright main bedroom with a pleasant south west aspect through broad UPVC double glazed windows overlooking the front garden, vertical blinds, radiator, fitted carpet, cove cornicing, pine internal door.
BEDROOM TWO - 2.97m x 2.59m (9'9" x 8'6")
Plus door recess of 2'8" x 2'
Again with broad UPVC double glazed window this time with a pleasant outlook over the rear garden, vertical blind, radiator, fitted carpet, panelled internal door, cove cornicing.
BEDROOM THREE - 2.36m x 2.36m (7'9" x 7'9")
South west aspect through double glazed windows with vertical blind overlooking the front garden, radiator, fitted carpet, pine internal door, pine display shelves, spotlights on tracking, cove cornicing.
SHOWER ROOM - 2.31m x 1.52m (7'7" x 5'0")
A luxuriously appointed shower room with bright dual aspect frosted double glazed windows to the front and side. Fitted with a white suite comprising; large fully tiled shower cubicle with chrome mixer shower with conventional and rainfall head, glass screening, pedestal hand wash basin with contemporary mixer tap, low flush wc, fully tiled walls and flooring, shaver point, chrome ladder style heated towel rail, inset ceiling spotlights, pine internal door.
OUTSIDE
GARAGE - 4.34m x 2.87m (14'3" x 9'5")
With electric roller doors, spotlights, personal door to the house, hard wearing wood finish flooring. The garage is approached over a long tarmacadam driveway with parking for two/three vehicles.
GARDENS
To the front of the property there is a lawned area and a paved and gravelled pathway. To the rear of the property there are delightful enclosed gardens laid for ease of maintenance with paved patio, flower beds to the left and raised planters to the right, extensive decked patio seating areas that sits to the right hand side with painted timber summer house (which is included in the sale) formally a former paved area outside the patio doors.
SERVICES
Mains drainage, electricity and gas.
COUNCIL TAX
Band C.
MONEY LAUNDERING
Intending purchasers will be asked to produce identification documentation at a later stage and we would ask for your co-operation in order that there will be no delay in agreeing the sale.
What's included
Garage
Parking
TypeSemi-detached house
Living Area94 m²
Bedrooms3
Bathrooms1
HeatingGas, Double Glazing
Location
Map loading soon
Neighborhood data on demand
Nearby essentials will load when this section comes into view.
Listed on
Mortgage calculator
Estimated monthly payment
2.245 €/mo
Down payment10 % · 45.335 €
45.335 €408.017 € loan
Term
Total repayable673.438 €
Interest rate4.40 %
Representative estimate · Landomo is not a mortgage broker. · Rates updated April 2026