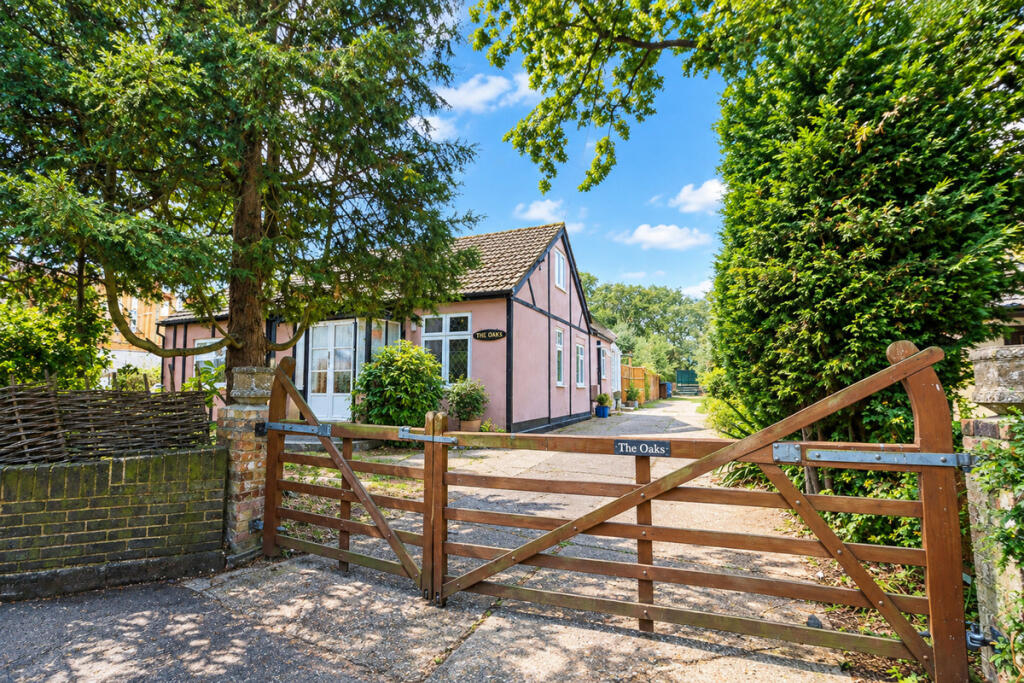
House for sale
Southend-on-Sea
3 bedrooms·1 bathroom
707.856 €
Listed Sep 22, 2026
About this listing
**GUIDE PRICE £600,000 - £650,000**A rare opportunity to acquire a substantial detached bungalow on a generous plot in a highly desirable Hullbridge location, offering excellent scope for refurbishment, remodelling and potential future development, subject to planning permission and the necessary consents.
The property requires modernisation but offers well-proportioned accommodation, including three bedrooms, study/music room, spacious dining room, impressive living room with feature cast iron log burner and bar/seating area, kitchen/breakfast room, shower room and a large conservatory overlooking the south-facing garden.
The property’s standout feature is the unusually generous rear plot, accessed via gated side access and comprising mature gardens, patio, lawn, established trees, borders, extensive outbuildings, storage, a detached garden office and a characterful Arctic Log Cabin with central fireplace.
For those seeking a project, there is considerable potential to refurbish and reconfigure the existing bungalow, create ancillary accommodation such as a granny annexe, or explore further development of the additional land, subject to planning and statutory consents.
The location is equally appealing, with the River Crouch, Anchor pub, local schools, bus routes, sailing clubs, riverside walks, golf facilities and amenities all nearby. Rayleigh High Street and railway station are also within easy reach (8 min drive), offering services towards London Liverpool Street.
The Oaks presents a rare opportunity to create a bespoke home while potentially unlocking significant future value from its substantial and versatile plot.
Entrance Hall
Double entrance doors to front porch with obscured glazed windows inset to front and side, double glazed entrance door to:
Dining Room
6.54m x 3.41m
Double glazed lead light style windows to front, double radiator and cover, feature fireplace with log burner, plate rail, textured walls, cove to ceiling and power points.
Bedroom Two
3.66m x 2.58m
Double glazed lead light style windows to front and side, double radiator, picture rail and power points.
Bedroom 3/ Study
2.49m x 2.77m
Double glazed lead light style windows to side, loft access, radiator and power points.
Music Room / Lobby
3.99m x 2.24m
Loft access, radiator, ample space for piano or seating.
Master Bedroom
3.75m x 4.02m
Double glazed lead light style windows to front, double radiator, built-in wardrobes, coving to ceiling, power points.
Living Room
6.61m x 3.97m
Large double glazed windows and door to rear providing wonderful views over garden. Double radiator, large feature cast iron log burner fireplace, feature slate wall, part panelled walls. There is a feature bar and seating area, wooden beamed ceilings, power points. A glazed door leads to:
Kitchen Breakfast Room
3.78m x 4.17m
Double glazed windows and door to the rear, kitchen includes range of base and high-level units with marble effect roll edge work surface, one and a half ceramic sink unit and drainer, integrated Bosch dishwasher, feature breakfast bar island, dresser unit, induction electric hob with extractor canopy over, space for fridge freezer, double electric oven (top grill and oven, bottom full sized oven), part tiled walls, under cabinet lighting, and power points.
Lobby
Lobby to family shower room with airing cupboard.
Shower Room
2.93m x 1.8m
Luxury white suite with floating low-level W.C, floating wash basin vanity unit, wet room area with glazed petition, additional shower attachment, recessed shelving, heated towel rail, extractor fan, tiled walls and Flexiteek yacht deck flooring, boiler housing cupboard with boiler, spot lights and automatic night light.
Conservatory
5.89m x 2.4m
Double glazed windows to side and rear, double french doors to rear opening onto a beautiful south backing rear garden. Stone flooring with separate utility area includes a range of base and eye level units with solid wood work surface, large sliding double storage cupboard, double glazed windows and double glazed roof with blinds, panelled walls and power points.
Rear Garden
Large rear garden occupying a generous plot ideal for addition buildings/ properties subject to local planning consent. Commencing with a large patio area to rear leading to lawn area with mature tree shrub and flowerbed borders. The property also boasts a fabulous wooden Arctic Log Cabin ideal for entertaining in those cold winter months with a feature central fireplace and windows to side and rear. Gated side access that has a long driveway for access onto a separate garden / plot with ample outbuilding / storage sheds.
As mentioned the plot boasts ample scope to develop, whether it be a granny annex or potential of multiple properties subject to local planning consent we truly believe the is huge scope to this property and wonderful location.
Outside Office
3.13m x 2.11m
Spacious office providing access from rear garden with power and lighting.
Front Garden
Gated entrance to front with lawn area to front of property and ample space for access to plot to rear of the gardens.
What's included
Garden
Parking
Fireplace
TypeDetached house
Bedrooms3
Bathrooms1
HeatingAsk Agent
Location
Map loading soon
Neighborhood data on demand
Nearby essentials will load when this section comes into view.
Listed on
Mortgage calculator
Estimated monthly payment
3.505 €/mo
Down payment10 % · 70.786 €
70.786 €637.070 € loan
Term
Total repayable1.051.494 €
Interest rate4.40 %
Representative estimate · Landomo is not a mortgage broker. · Rates updated April 2026