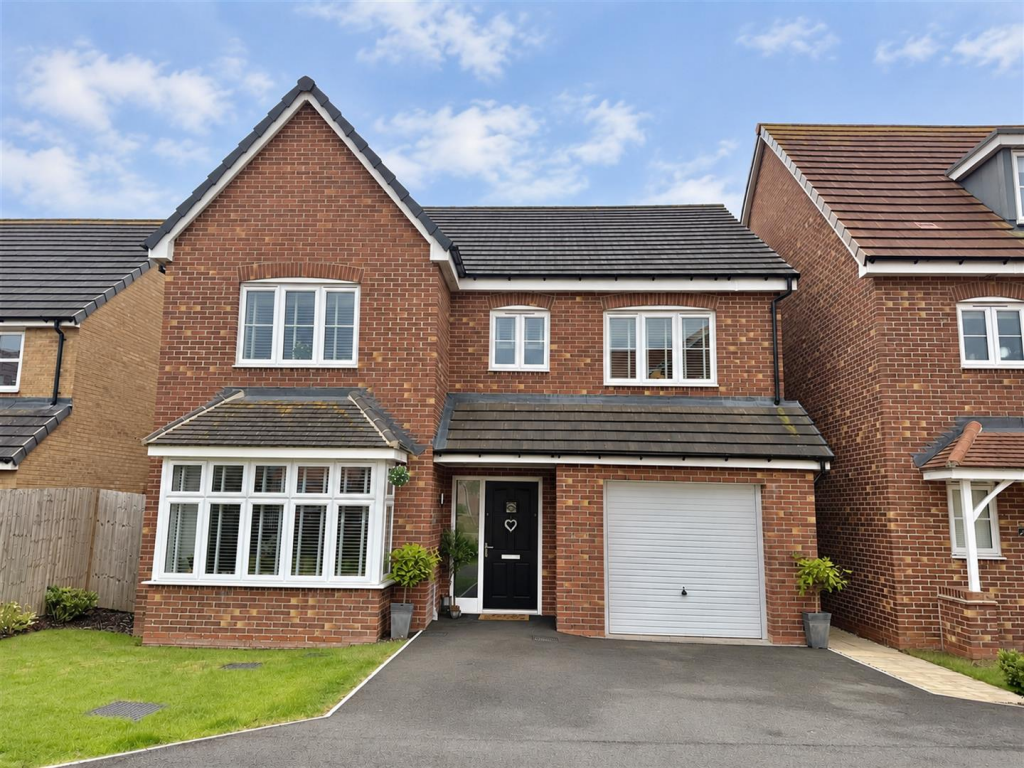
House for sale, 140 m²
York
4 bedrooms·3 bathrooms
507.297 €
3.623 €/m²
Listed Oct 4, 2026
About this listing
Immaculately presented, this impressive home is finished to a high standard throughout. Built by Bovis Homes in 2023, it enjoys a private driveway serving just two other properties, along with the added benefit of not being overlooked to the rear.
Extending to over 1,500 sq ft of well-proportioned accommodation, offering a welcoming entrance hall, a cosy sitting room, spacious dining kitchen fitted with a range of wall and base units, together a separate utility room. An internal door from the hallway provides access to the integral garage.
To the first floor, there are four generously sized bedrooms, two of which benefit from en-suite facilities, in addition to a contemporary family bathroom.
Externally, the property continues to impress, with a thoughtfully landscaped garden designed to create a private and attractive outdoor space, featuring a variety of plants and trees. Further benefits include an integral garage and a double-width driveway, providing ample off-street parking.
This property is Freehold. East Riding of Yorkshire Council - Council Tax Band E.
Entrance Hall - 2.11m x 4.90m (6'11" x 16'0" ) - A most welcoming entrance into this well presented family home. Entered via a composite front entrance door, having radiator, internal door leading to garage, stairs to the first floor accommodation and under stairs cupboard.
Sittiing Room - 4.27m x 3.37m (14'0" x 11'0" ) - A lovely cosy room having a bay double glazed window to the front elevation, two radiators and further double glazed window to the side elevation which allows plenty of natural light.
Cloakroom/Wc - 1.45m x 1.80m (4'9" x 5'10" ) - Fitted suite comprising low flush WC, hand basin, extractor fan and radiator.
Dining Kitchen - 8.76m x 3.22m (28'8" x 10'6" ) - Matching arrangement of floor and wall cupboards, working surfaces incorporating one and a half stainless steel sink unit with mixer tap, five ring Bosch induction hob with extractor fan above, integrated appliances incorporating dishwasher, fridge/freezer, and Bosch electric oven. Wall mounted Ideal gas boiler, recess lighting, two radiators, bi-folding rear doors giving access to the garden and double glazed window to the rear elevation.
Utility - 1.80m x 1.85m (5'10" x 6'0" ) - Matching floor units, working surfaces incorporating stainless steel sink unit with mixer tap, plumbing for a washing machine and external side door.
Garage - 6.11m x 2.99m (20'0" x 9'9" ) - Having an up and over garage door and power and light is connected.
Landing - 4.74m x 2.20m (15'6" x 7'2" ) - Access to the loft, radiator and airing cupboard housing hot water cylinder.
Master Bedroom - 4.70m x 3.39m (15'5" x 11'1" ) - Storage cupboard with hanging rail, radiator and double glazed window to the front elevation.
En-Suite Shower Room - 1.60m x 2.34m (5'2" x 7'8" ) - Fitted suite comprising shower cubicle, low flush WC, hand basin, extractor fan, recess lighting and opaque double glazed window to the side elevation.
Bedroom Two - 3.01m x 3.66m (9'10" x 12'0" ) - Fitted mirrored front wardrobe to one wall, double radiator and double glazed window to the front elevation.
En-Suite Shower Room - 1.39m x 2.19m (4'6" x 7'2" ) - Fitted suite comprising shower cubicle, hand basin, low flush WC, chrome ladder style radiator, extractor fan, recess lighting, tiled flooring and opaque double glazed window to the front elevation.
Bedroom Three - 3.37m x 3.12m (11'0" x 10'2" ) - Double glazed window to the rear elevation, storage cupboard and a radiator.
Bedroom Four - 3.10m x 3.01m (10'2" x 9'10" ) - Storage cupboard with a hanging rail, radiator, further storage cupboard with hanging rail and a double glazed window to the rear elevation.
House Bathroom - 2.18m x 1.89m (7'1" x 6'2" ) - Fitted suite comprising bath with mixer tap, shower attachment, shower over with side screen, hand basin, low flush WC, chrome ladder style radiator, recess lighting, extractor fan, and opaque double glazed window to the rear elevation.
Outside - South-facing, fully enclosed rear garden, mainly laid to lawn with a patio seating area. The space features a variety of plants and shrubs, along with outdoor lighting and a water tap. Additional benefits include side access via a gate and a storage shed. The garden also enjoys open views, backing onto fields.
Additional Information - There is a management fee associated with this property.
Appliances - None of the above appliances have been tested by the Agent.
Services - Mains water, gas, electricity and drainage. Telephone connection subject to renewal with British Telecom.
Council Tax - East Riding of Yorkshire Council - Council Tax Band E.
What's included
Garden
Garage
Parking
TypeDetached house
Living Area140 m²
Bedrooms4
Bathrooms3
HeatingGas Central
Location
Map loading soon
Neighborhood data on demand
Nearby essentials will load when this section comes into view.
Listed on
Mortgage calculator
Estimated monthly payment
2.512 €/mo
Down payment10 % · 50.730 €
50.730 €456.567 € loan
Term
Total repayable753.571 €
Interest rate4.40 %
Representative estimate · Landomo is not a mortgage broker. · Rates updated April 2026