House to rent
Blisworth, Gayton Junction
3 bedrooms·1 bathroom
1.679 €/mo
Listed Sep 24, 2026
About this listing
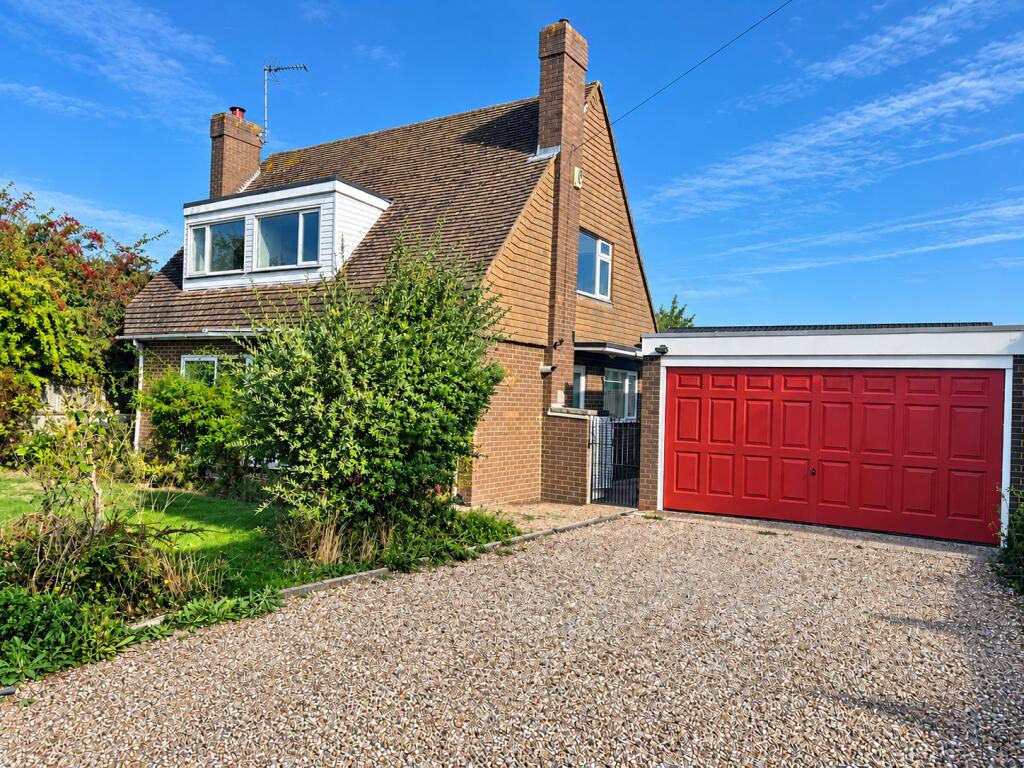
Springfield is a good sized family home with gardens and double garage set on the JBJ Business Park site on the edge of Blisworth. The accommodation comprises, a hallway, downstairs W.C., Lounge/dining room, Kitchen/breakfast room and a utility room on the ground floor with a generous landing space giving access to three bedrooms and a bathroom.
Hallway/Stairs/Landing:
Upvc glazed door to the front with matching side panel both with obscure glazing. Upvc window to the front. Stairs to the first floor. Radiator.
W.C: 1.51m x 1.35m
Upvc obscure glazed window to the front. Low level W.C., Corner wash hand basin. Radiator.
Lounge/Dining Room: 6.38m narrowing to 2.71m x 5.29m narrowing to 3.19m
Upvc window to the front with obscure glazed panel below. Upvc window to side. Upvc French doors to garden. Stone fireplace with electric fire. 3 Radiators.
Kitchen/Breakfast Room : 5.18m narrowing to 2.62m x 4.35m narrowing to 2.83m
Upvc window to the rear. Two Upvc windows to the side. Fitted with a range of wall and base units in high gloss White units incorporating a built-in fridge freezer, dishwasher, 4 burner gas hob with glass splash back and stainless steel extractor hood above, eye-level electric oven and a stainless steel sink unit. Radiator.
Utility Room: 2.40m x 2.81m
Upvc glazed door to the side. Fitted with Rich Cream base units incorporating a stainless-steel sink unit. Gas boiler. Radiator.
Bedroom One: 4.88m x 2.89m
With sloping ceiling. Upvc window to the side. Built-in airing cupboard. Built-in wardrobes. Radiator.
Bathroom: 1.68m x 2.0m
Upvc obscure glazed window to the rear. Low level W.C., Pedestal wash hand basin. Bath with shower and glass screen over. Radiator.
Bedroom Two: 3.18m narrowing to 1.89m x 3.08m narrowing to 2.64m
With sloping ceiling. Upvc window to the rear. Radiator.
Bedroom Three: 3.23m narrowing to 2.30m x 3.18m narrowing to 1.88m
With sloping ceiling. Upvc window to the front. Radiator.
Outside:
To the front is a metal agricultural vehicular gate with pedestrian gate alongside. A driveway leads to the good sized double garage with up and over door, light and power. The front garden is mainly laid to grass with mature plants and pathway to both sides providing access to the rear.
To the rear of the garage is a paved area leading on to a fully enclosed garden laid to grass with a patio adjacent to the Lounge/dining room.
N.B. Although on a Business site, it is a quiet location and closed to businesses in the evenings and part of the weekends.
What's included
Garden
Parking
TypeDetached house
Bedrooms3
Bathrooms1
Energy ClassD
HeatingAsk Agent
Deposit1.937 €
MunicipalityBlisworth
Location
Map loading soon
Neighborhood data on demand
Nearby essentials will load when this section comes into view.