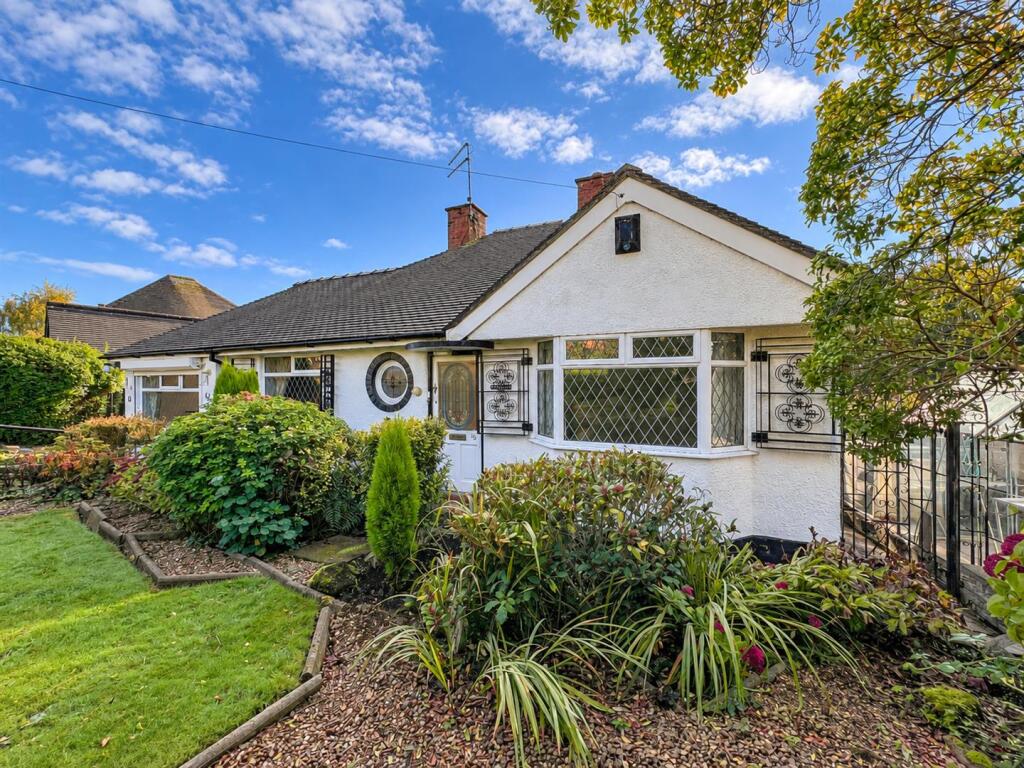
House for sale
Newcastle-under-Lyme, The Westlands
2 bedrooms·1 bathroom
358.303 €
Listed Oct 20, 2026
About this listing
Selling with NO CHAIN, Whittaker & Biggs are delighted to offer for sale this detached bungalow, occupying a pleasant position within a quiet cul-de-sac location. Offering well-maintained accommodation throughout, the property presents an excellent opportunity for purchasers seeking single-storey living, whilst also providing scope to modernise and add value to suit their individual tastes and requirements.
The accommodation comprises two well-proportioned bedrooms, a spacious sitting room and a separate dining room, creating versatile living space ideal for both everyday living and entertaining. The layout offers a practical and comfortable arrangement, with plenty of potential for enhancement.
Externally, the property benefits from a private driveway providing convenient off-road parking, whilst to the rear is an enclosed south-east facing garden that enjoys an abundance of sunshine throughout the day, making it the perfect space for relaxing or outdoor dining.
Further benefits include double glazing throughout and a gas-fired combination boiler. Conveniently located within easy reach of local amenities, transport links and countryside walks, this property represents an excellent opportunity for downsizers, retirees or buyers looking to put their own stamp on a home.
Call Whittaker & Biggs today to arrange your viewing.
Location - Living at Monks Close offers convenience and community, with the property situated in a popular residential cul-de-sac location. The area is well placed for access to a range of local amenities, schools and commuter links, making it an excellent choice for families, professionals and those looking to enjoy a quieter pace of life whilst remaining well connected.
Residents can enjoy nearby green spaces and countryside walks, while the surrounding area provides a variety of shops, supermarkets, leisure facilities and everyday essentials. With a friendly neighbourhood atmosphere and excellent transport connections to Newcastle-under-Lyme, Stoke-on-Trent and the wider road network, Monks Close combines comfortable living with practical convenience in a desirable setting.
Porch - 03.94 x 0.99 (12'11" x 3'2") - Wood double glazed window door to the frontage.
Hall - 3.60 x 2.15 max measuremnt (11'9" x 7'0" max measu - Wood glazed door to the frontage, radiator.
Sitting Room - 4.42 x 4.11 (14'6" x 13'5") - UPVC double glazed window to the rear, UPVC double glazed window to the side aspect, gas fire, marble hearth and surround, wood mantel, radiator.
Dining Room - 4.54 x 2.73 (14'10" x 8'11") - UPVC double glazed picture window to the frontage, UPVC double glazed window to the side aspect, gas fire, tiled surround, wood mantel.
Kitchen - 4.07 x 3.13 max measurement (13'4" x 10'3" max mea - UPVC double glazed window to the rear, units to the base and eye level, Jackson four ring gas hob, Hotpoint electric fan assisted oven, space and plumbing for a washing machine, ceramic sink and a half with drainer, chrome mixer tap, space for a freestanding fridge freezer, radiator, storage cupboard, pantry with cold shelf, fitted shelving and internal window.
Bathroom - 2.31 x 1.54 (7'6" x 5'0") - UPVC double glazed window to the rear, panel bath, chrome taps, electric Triton shower over, pedestal wash hand basin, chrome taps, radiator, airing cupboard, fully tiled.
Wc - 1.43 x 0.86 (4'8" x 2'9") - Wood stained glass circular window to the frontage, low level WC.
Bedroom One - 3.34 x 3.34 not into bay windoe (10'11" x 10'11" n - UPVC double glazed bay window to the frontage, radiator.
Bedroom Two - 3.36 x 3.20 (11'0" x 10'5") - UPVC double glazed window to the frontage, radiator, fitted wardrobes, loft hatch.
Rear Hall - 2.69 x 2.01 (8'9" x 6'7") - UPVC double glazed patio doors to the rear, wood door to the side aspect, gas fired wall mounted British Gas combi boiler, radiator.
Externally - To the frontage, wall and wrought iron boundary, hedge boundary, well stocked borders, access to the rear, glass greenhouse, paved driveway.
To the rear, area laid to lawn, fence boundary, mature shrubs, well-stocked borders.
Aml Regulations - We are required by law to conduct anti-money laundering checks on all those buying a property. Whilst we retain responsibility for ensuring checks and any ongoing monitoring are carried out correctly, the initial checks are carried out on our behalf by Movebutler. You will receive a link via email from Movebutler once you have had an offer accepted on a property you wish to buy. The cost of these checks is £30 (incl. VAT) per buyer, which covers the cost of obtaining relevant data and any manual checks and monitoring which might be required. This fee will need to be paid by you in advance, ahead of us issuing a memorandum of sale, directly to Movebutler, and is non-refundable.
Ai Image Enhancement Disclaimer - Photographs contained within these particulars may have been enhanced or optimised using AI-assisted software to improve visual presentation. No material features of the property have been added, removed, or altered. Images should be used as a guide only and do not form part of any offer or contract. Interested parties should verify all information through personal inspection and professional enquiries where appropriate.
What's included
Garden
Parking
TypeBungalow
Bedrooms2
Bathrooms1
HeatingGas Central
MunicipalityNewcastle-under-Lyme
Location
Map loading soon
Neighborhood data on demand
Nearby essentials will load when this section comes into view.
Listed on
Mortgage calculator
Estimated monthly payment
1.774 €/mo
Down payment10 % · 35.830 €
35.830 €322.473 € loan
Term
Total repayable532.247 €
Interest rate4.40 %
Representative estimate · Landomo is not a mortgage broker. · Rates updated April 2026