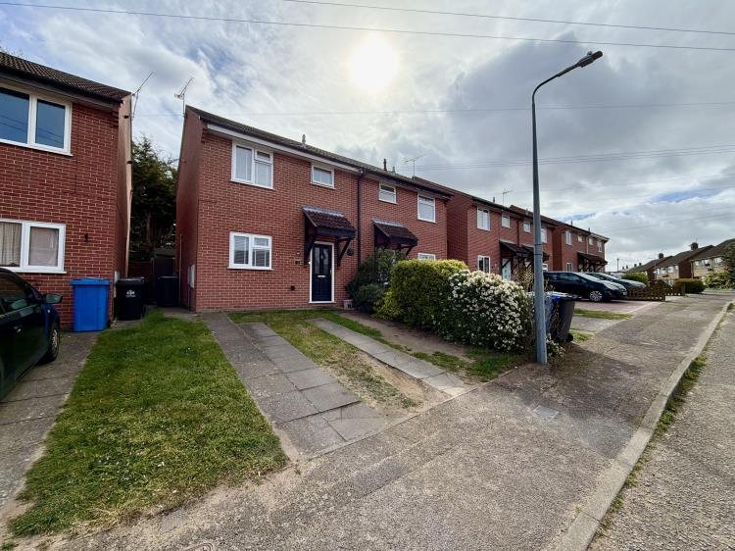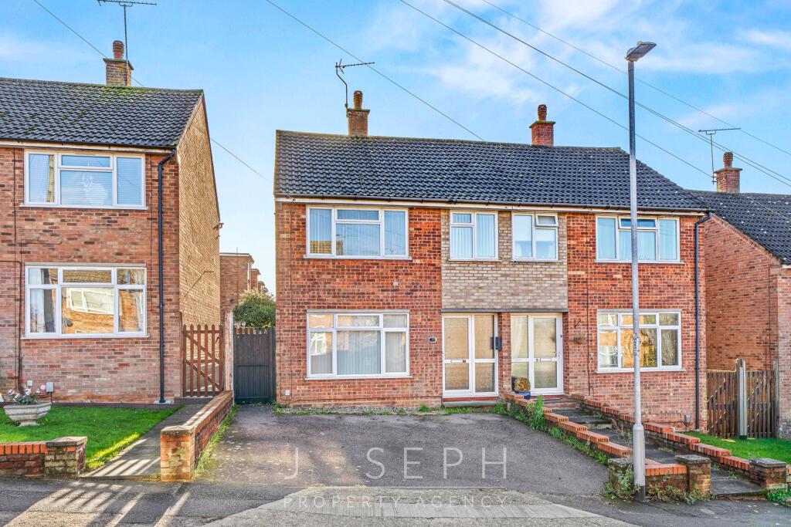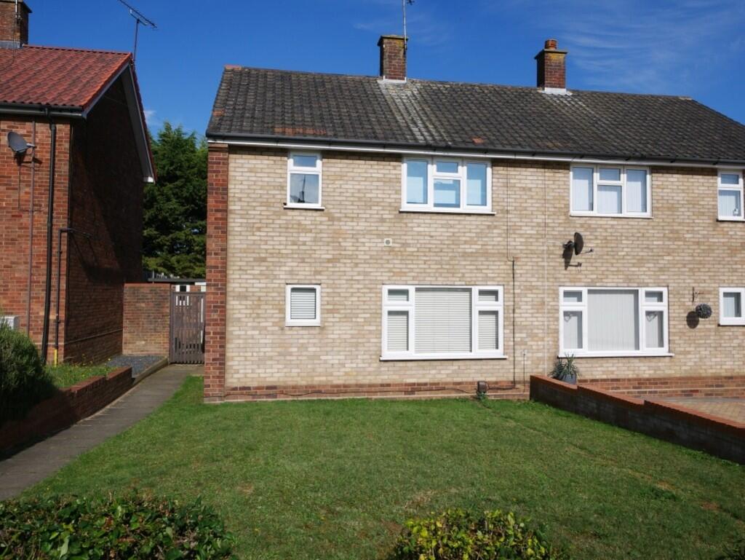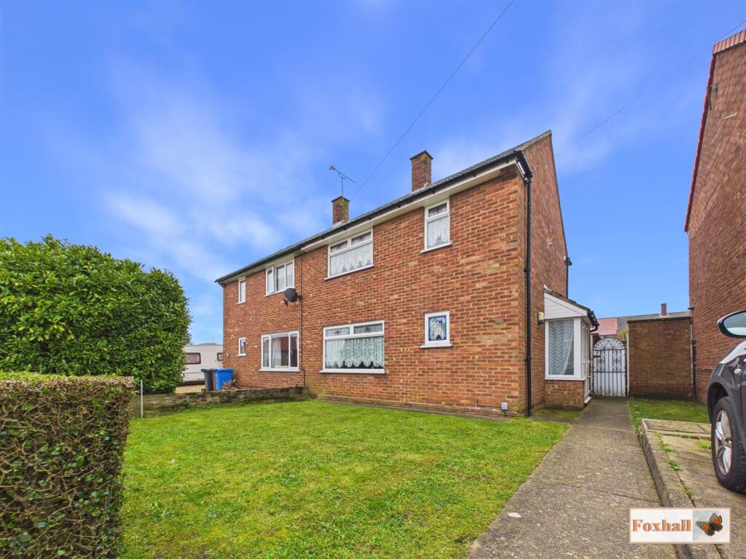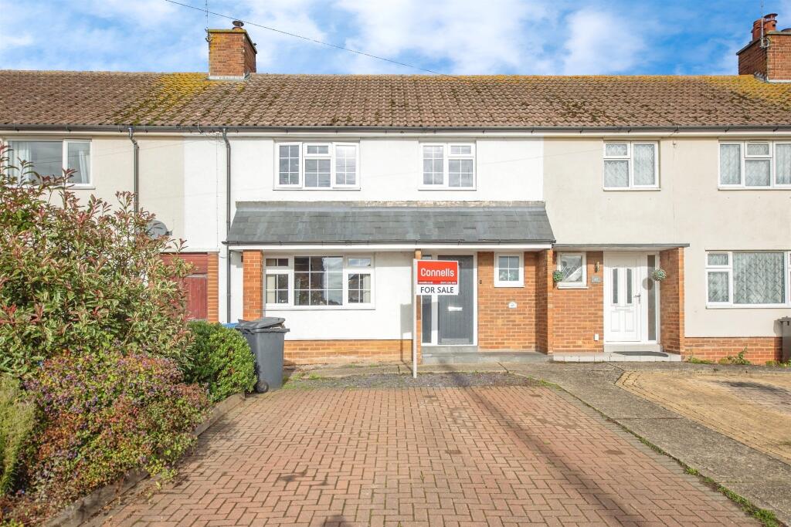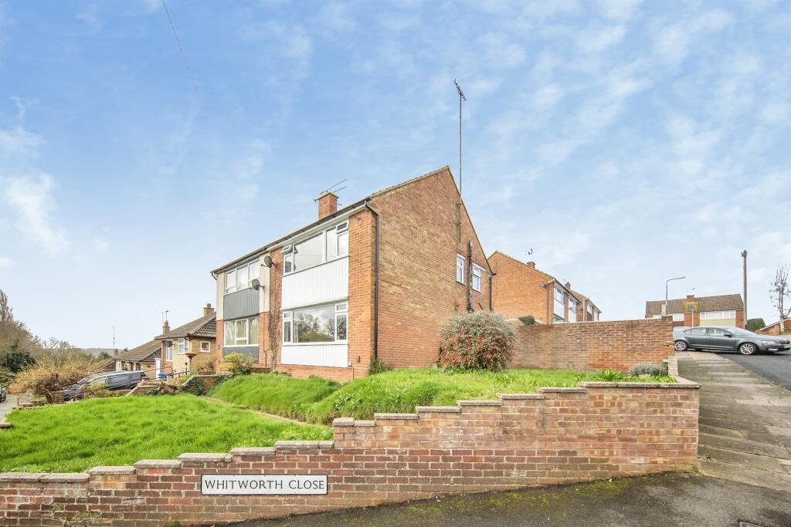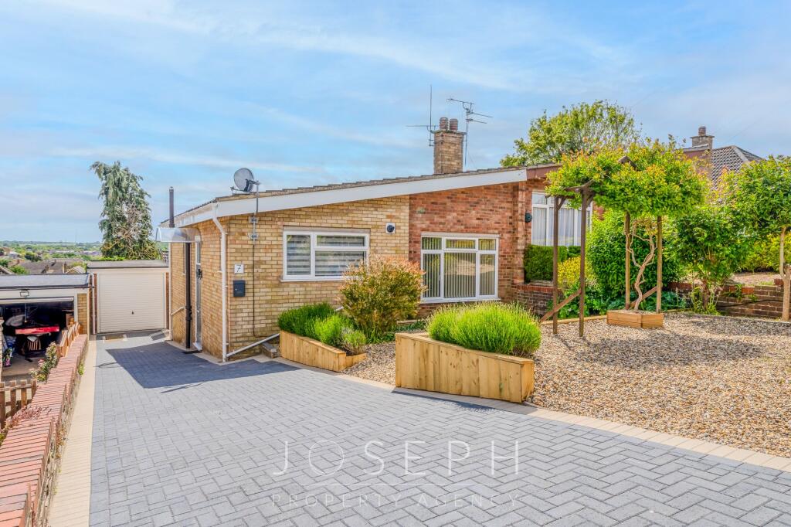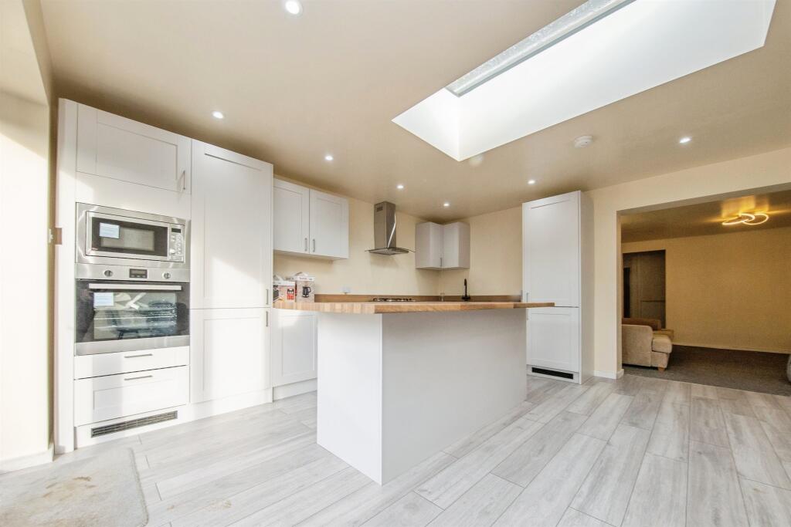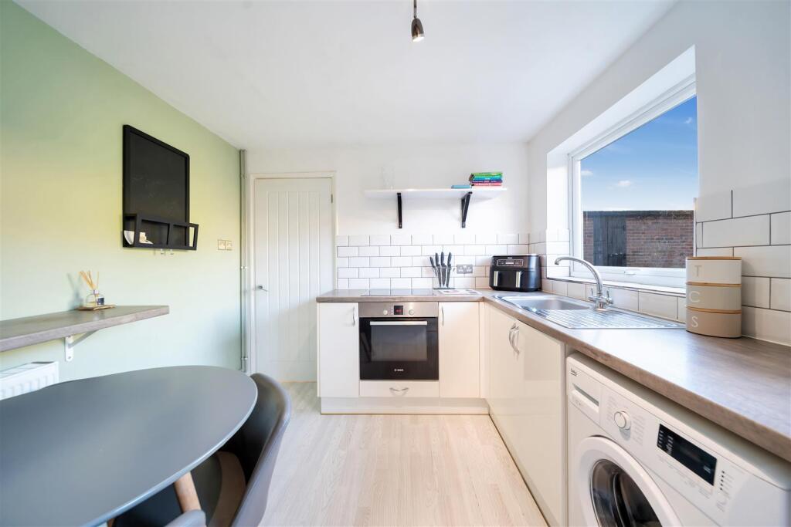
3 Bedroom Semi Detached | 2x Parking Spaces | Well Presented Throughout | Ready to be viewed Kitchen - 2.68x2.29x0.00 - Front aspect window, range of base and eye level units, worktop, sink + drainer. Space for freestanding Fridge/Freezer, and Washing Machine. Integrated electric Oven, Gas Hob and extractor above. Tiled flooring. Bedroom 1 - 3.56x2.69x0.00 - Front aspect window, carpet flooring, and gas radiator. Bedroom 2 - 3.23x2.68x0.00 - Rear aspect window, carpet flooring, and gas radiator. Bedroom 3 - 1.99x2.74x0.00 - Rear aspect window, laminate flooring, and gas radiator. freestanding wardrobe which will remain in situ. Lounge/Diner - 4.50x4.70x0.00 - (Maximum Measurement)Rear aspect window, and french doors opening into garden. 2x gas radiators, laminate flooring, and under stairs storage cupboard. Outside - To the front of the property there is a driveway for 1x car, as well as a residential parking area for which the property includes 1x allocated space. There is a side access to;The rear garden, which is has a patio area immediately off the rear of the property. before steps that lead to a raised mainly laid to lawn area with a patio bath leading to; Out Building - 5.49x1.83x0.00 - Outbuilding, with mains electrics, and utilised by the current owners for storage, but previously set up as a social space. Hall - Entry door, laminate flooring, stairs leading to first floor, and doors leading to; Landing - Carpeted stairs leading from ground floor, Airing Cupboard housing boiler which we understand has been serviced yearly. Loft access which has minor boarding which is utilised for storage. Doors leading to;Show more