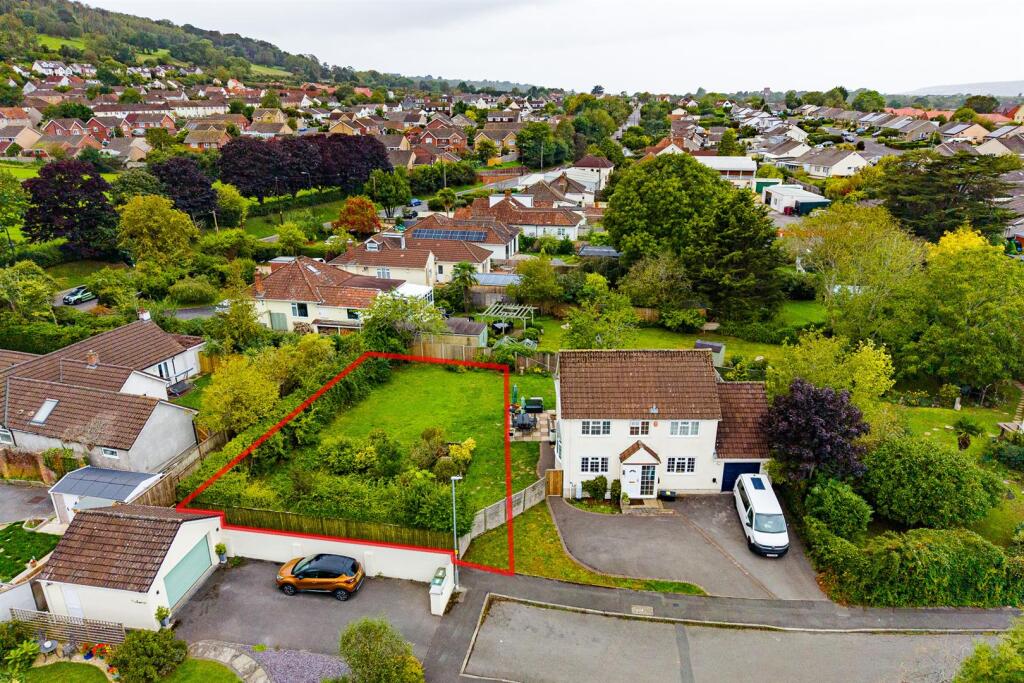
Land for sale
Building Plot | Full Planning | Banwell, Bristol
232.739 €
Listed Oct 5, 2026
About this listing
Hollis Morgan – LAND AND DEVELOPMENT – circa 0.09 ACRE BUILDING PLOT with PLANNING CONSENT to erect a 2000+ SqFt DETACHED HOUSE in North Somerset.
Introduction - Hollis Morgan Land & Development have been appointed by the owners on the sale of this Freehold building plot adjacent to No.6, The Paddock, Banwell, BS29 6DH
The plot sits in the rear of the plot for no.6 The Paddock with access onto the drive. It comes with detailed planning consent for a single detached, four bedroom family home in the popular village of Banwell in North Somerset, with easy access to the M5 motorway, Bristol Airport & within easy commuting distance from Bristol.
The building plot is approximately 0.09 acres / 364 m2 in size.
Whilst the plot comes with detailed planning, there is scope to amend the designs to suit you.
The Opportunity - DETAILED PLANNING GRANTED | PREMIER DETACHED FAMILY HOUSE
Detailed Planning Consent (25/P/0629/FUL) for the erection of 1no. dwelling with integral garage, parking and a garden.
The designs are for a 4 bedroom, 3 bathroom family home; circa 2000+ SqFt..
The existing home will have some of its windows blocked up to avoid overlooking. In addition, the driveway to the existing house will change to accommodate access to the new plot.
UTILITIES | SERVICES
Parties should make their own investigations into services and utilities, however we can provide the following information that the existing house is fully serviced by mains utilities.
CIL
The Sellers have received the Liability Notice which states that the CIL = £21,652.10
If the plot is to be developed as a Self Build or main residence by the builder, then it may be suitable for CIL Relief or reimbursement. Parties should make their own investigations on this too.
HOLLIS MORGAN NEW HOMES
If you require any advice on potential schemes and GDV appraisal please contact Hollis Morgan Residential New Homes
Planning - Reference25/P/0629/FUL (North Somerset Council)
Application ReceivedMon 24 Mar 2025
Application ValidatedWed 09 Apr 2025
Address6 The Paddock Banwell BS29 6DH
ProposalProposed erection of 1no. 4-bed dwelling including creation of new vehicular access and associated hardstanding. Alteration of existing dwelling including the block-up of all windows to the South elevation.
StatusDecided
DecisionApprove
Decision Issued DateTue 01 Jul 2025
Location - The village of Banwell is within easy driving distance of Weston-super-Mare, Bristol and Bristol International Airport, and access to the M5 motorway at Junction 21.
The village itself has local facilities including shops, pubs, churches, and a doctor’s surgery, with more comprehensive shopping, social and recreational facilities at the above mentioned cities and the coastal town of Weston-super-Mare.
The Mendip Hills are close by with an excellent range of country pursuits readily available, including riding, walking and caving, whilst the Chew and Yeo Valley’s with the Chew and Blagdon lakes offering excellent sailing and fishing.
Method Of Sale - The site is to be sold by Private Treaty, Subject to Contract.
Unconditional offers are preferred.
DETAILS TO ACCOMPANY OFFERS
As part of any offer, please provide:
Proof of finance
Price
Payment profile relating to any deferred payments.
Conditions of the purchase
Timescales for purchase
Disclaimer - Hollis Morgan endeavour to make our sales details clear, accurate and reliable in line with the Consumer Protection from Unfair Trading Regulations 2008 but they should not be relied on as statements or representations of fact, and they do not constitute any part of an offer or contract. All Hollis Morgan references to planning, tenants, boundaries, potential development, tenure etc is to be superseded by the information contained in the legal pack. It should not be assumed that this property has all the necessary Planning, Building Regulation, or other consents. Any services, appliances and heating system(s) listed have not been checked or tested. Please note that in some instances the photographs may have been taken using a wide-angle lens. The seller does not make any representation or give any warranty in relation to the property, and we have no authority to do so on behalf of the seller.
Location
Map loading soon
Neighborhood data on demand
Nearby essentials will load when this section comes into view.
Listed on
Mortgage calculator
Estimated monthly payment
1.152 €/mo
Down payment10 % · 23.274 €
23.274 €209.465 € loan
Term
Total repayable345.725 €
Interest rate4.40 %
Representative estimate · Landomo is not a mortgage broker. · Rates updated April 2026