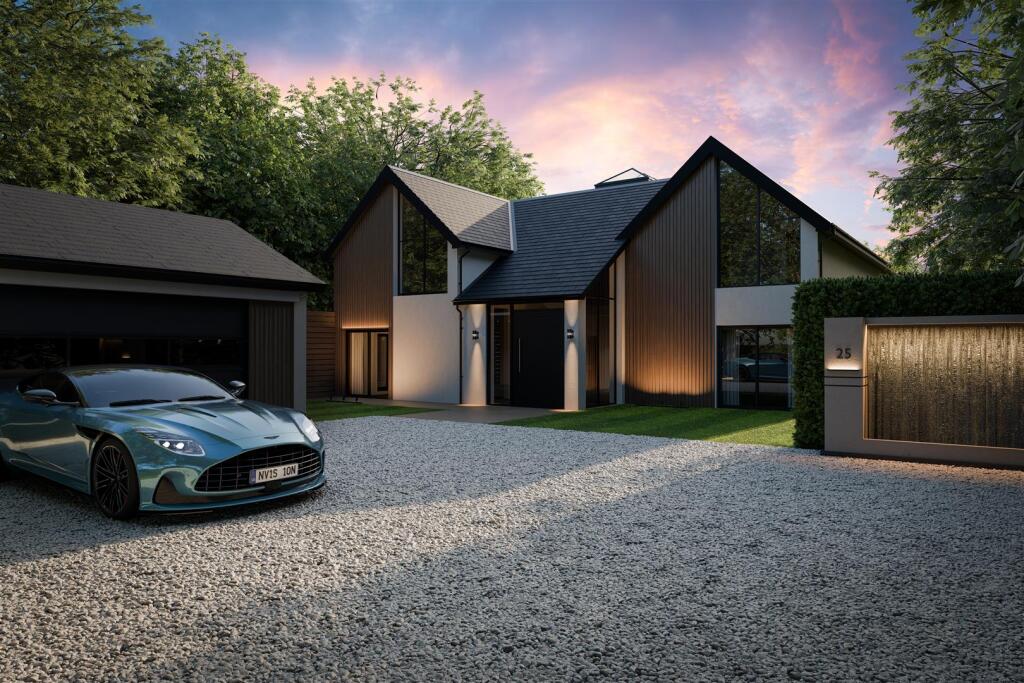
House for sale, 650 m²
Ponteland, Northumberland
5 bedrooms·5 bathrooms
3.847.155 €
5.919 €/m²
Listed Sep 21, 2026
About this listing
Outstanding & Brand New Detached Residence, Boasting Circa 7,000 Sq ft of Internal Accommodation with an Impressive Open Plan Kitchen/Dining & Family Space, Leisure Suite & Home Cinema with Five Double Bedroom Suites and Set within A Generous 0.75 Acre Plot with Private River Frontage On The Prestigious Western Way, Darras Hall.
This exceptional and contemporary detached family home provides one of the most stylish, modern homes currently available within Darras Hall and offers an exacting specification throughout. The property is located on the desirable Western Way and provides direct access to everything that the prestigious village of Ponteland has to offer, including its countless shops, cafes, restaurants and schooling.
Darras Hall provides the North East's most prestigious residential suburb. Originally established as a garden estate and developed over the course of a century, Darras Hall is characterised by some of the most substantial individual luxury homes in the region, which are set on generous, mature plots along broad, tree lined avenues.
Plots of this size and privacy are increasingly rare, and the estate's enduring appeal rests on a combination that is difficult to replicate, with genuine seclusion, established landscaping and a village setting, all within a short drive of a major city.
This exceptional detached family residence is nearing completion and once complete will be finished to an exceptional standard throughout, providing a private position tucked away from the road.
The property is accessed via secure electronic entrance gates that open to a long and private driveway that leads to a large hard standing for multiple vehicles with access to a detached double garage.
Beyond the gated driveway private approach, the house is then accessed via a large entrance door which opens into a magnificent central reception hall which sets the tone with a sculptural central floating staircase. The ground floor centres on a magnificent open plan kitchen, dining and living space opening onto a substantial private balcony/sun terrace. At the heart of the home, the open plan kitchen is anchored by a striking feature island in Dekton and walnut, a pairing of engineered durability and natural warmth that sets the tone for the entire specification. Elegant bespoke cabinetry runs throughout, complemented by premium integrated appliances and layered feature lighting. The formal dining area is warmed by a feature bioethanol fire, with a second serving the principal bedroom above. A formal lounge, home office, utility and a superb ground floor fifth bedroom suite (this room is extremely versatile and is perfect for those with visiting relatives, or for those with accessibility requirements) complete the floor.
The central staircase rises to the impressive first floor landing, the principal suite is quite exceptional, centred around a phenomenal gallery window framing views over the rear gardens garden and river, with a bioethanol fire, and walk through dressing room with access to a private covered balcony. Three further double bedroom suites each enjoy their own en-suites, with a second private balcony to the rear bedroom.
The stairs then give access to the lower ground floor, which delivers a genuine private leisure suite, with a dedicated cinema room and bar, an impressive gymnasium and a full spa with sauna, cold plunge, hydropool and steam room. Beyond lies a sunken Zen garden of bonsai trees, a quiet water wall and slatted timber ceiling, which is among one of the most special features the residence has to offer.
What sets Number 25 Western Way apart is not simply its scale but the standard to which it has been executed. This is a home in which every surface, every fitting and every finish has been considered, specified and delivered without compromise.
The joinery deserves particular mention. The principal dressing room is fitted with full height glass fronted cabinetry arranged around a central marble dressing island beneath a sculptural pendant, effectively a private gallery for the things worn every day. The same discipline is evident in the bathrooms, where premium sanitaryware, considered tiling and thoughtful lighting deliver a hotel standard finish across all five en-suites.
The wellness suite is specified to a level rarely seen in a private residence. The sauna is framed by a Himalayan rock salt wall, sitting alongside a cold plunge, hydropool and steam room, with warm timber finishes creating a calm and focused atmosphere throughout. The adjoining sunken Zen garden, with its quiet water wall, bonsai planting and slatted timber ceiling, is a genuinely rare piece of design and among the most memorable features the property offers.
Externally, the landscaped grounds, which are extensive, have been finished with the same care, with a raised and paved entertaining terrace, planted boundaries, mature screening and a considered evening lighting scheme, all set against a private stretch of river drifting past the garden.
Ponteland village lies moments away, offering an excellent range of independent restaurants, cafés, boutiques and everyday amenities, alongside highly regarded schooling that has long been one of the principal draws for families relocating to the area. Newcastle's leading independent schools are also comfortably within reach.
Newcastle International Airport is approximately three miles distant, a short drive across the moor and one of the most valuable practical advantages this location offers.For those who travel regularly for business or pleasure, having that level of connectivity within a ten minute drive of the front door is a considerable asset.
Newcastle City Centre is readily accessible, with its Quayside, Theatre Royal and an increasingly impressive restaurant scene. Newcastle Central Station places London within approximately three hours by rail, while the A696 and A1 provide straightforward access north and south. In the other direction lie the Northumberland countryside, National Park and an outstanding coastline which is widely regarded as among the finest in England.
Tenure: Freehold · Council Tax Band: TBC · EPC: TBC · Developer: IDP Developments Ltd
What's included
Balcony
Terrace
Garden
Garage
TypeDetached house
Living Area650 m²
Bedrooms5
Bathrooms5
HeatingAsk Agent
MunicipalityPonteland
Location
Map loading soon
Neighborhood data on demand
Nearby essentials will load when this section comes into view.
Listed on
Mortgage calculator
Estimated monthly payment
19.049 €/mo
Down payment10 % · 384.716 €
384.716 €3.462.439 € loan
Term
Total repayable5.714.808 €
Interest rate4.40 %
Representative estimate · Landomo is not a mortgage broker. · Rates updated April 2026