House for sale
Peterborough
2 bedrooms·1 bathroom
94.512 €
Listed Sep 24, 2026
About this listing
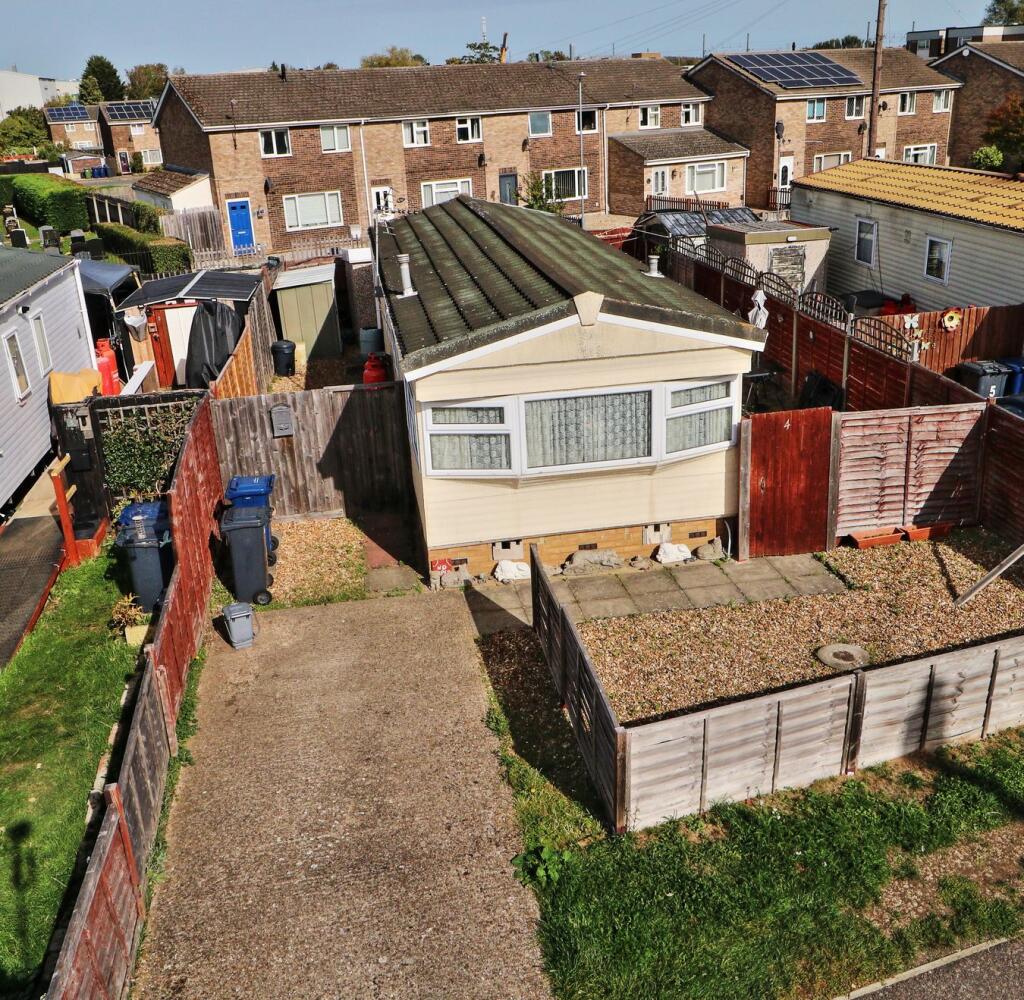
An established and improved two bedroom park home but still requiring modernisation, situated on a good sized plot in this efficiently managed site. The light, well planned accommodation includes a bow fronted living room to the front, a kitchen/diner with double aspect, a shower room and cloakroom, one double bedroom and a single bedroom. Outside, there are easy to maintain gardens to all sides of the property with a relaxation area, storage and parking. Call us for further info and to arrange your viewing.
Construction Type
Brick plinth, prefabricated main structure and a felted pitched roof.
Entrance Hall
UPVD double glazed entrance door, panel heater, doors off to:
Bedroom One
3.62m x 2.55m (11' 11" x 8' 4") Double glazed window to rear, fitted bedroom furniture including wardrobes and cupboards, bedside lighting.
Bedroom Two
2.40m x 1.70m (7' 10" x 5' 7") Double glazed window to the side, fitted cupboards and wardrobes.
Cloakroom
With a low level WC and double glazed window.
Shower Room
Two piece suite comprising a vanity wash hand basin and shower with mixer tap shower attachment, double glazed window, electric panel heater and fan heater.
Kitchen/Diner
3.62m x 2.90m (11' 11" x 9' 6") Stainless steel sink and mixer tap, fitted cupboards, splashback tiling, plumbing for washing machine and further appliance space, wall mounted gas fired boiler, double glazed windows to both sides.
Living Room
3.62m x 3.10m (11' 11" x 10' 2") Fitted storage and an electric fire, double glazed bow window and door to the front, telephone point and Cable connection.
Parking
Driveway to the front/side with further potential in-front of the home.
Gardens
Mainly laid to shingle for easy maintenance, paved patio, tap and light, metal shed plus a concrete sectional shed housing the consumer unit and electric meter, gated access to both side of the property.
Notes
Council tax band A - £1721.50 pa.
Freehold.
Ground rent of £37.25 p wk.
Cards for electricity payment can be purchased from One Leisure.
The gas fired boiler is supplied by Calor Gas bottles.
What's included
Garden
Parking
Bedrooms2
Bathrooms1
HeatingDouble Glazing
Location
Map loading soon
Neighborhood data on demand
Nearby essentials will load when this section comes into view.
Listed on
Mortgage calculator
Estimated monthly payment
468 €/mo
Down payment10 % · 9.451 €
9.451 €85.061 € loan
Term
Total repayable140.394 €
Interest rate4.40 %
Representative estimate · Landomo is not a mortgage broker. · Rates updated April 2026