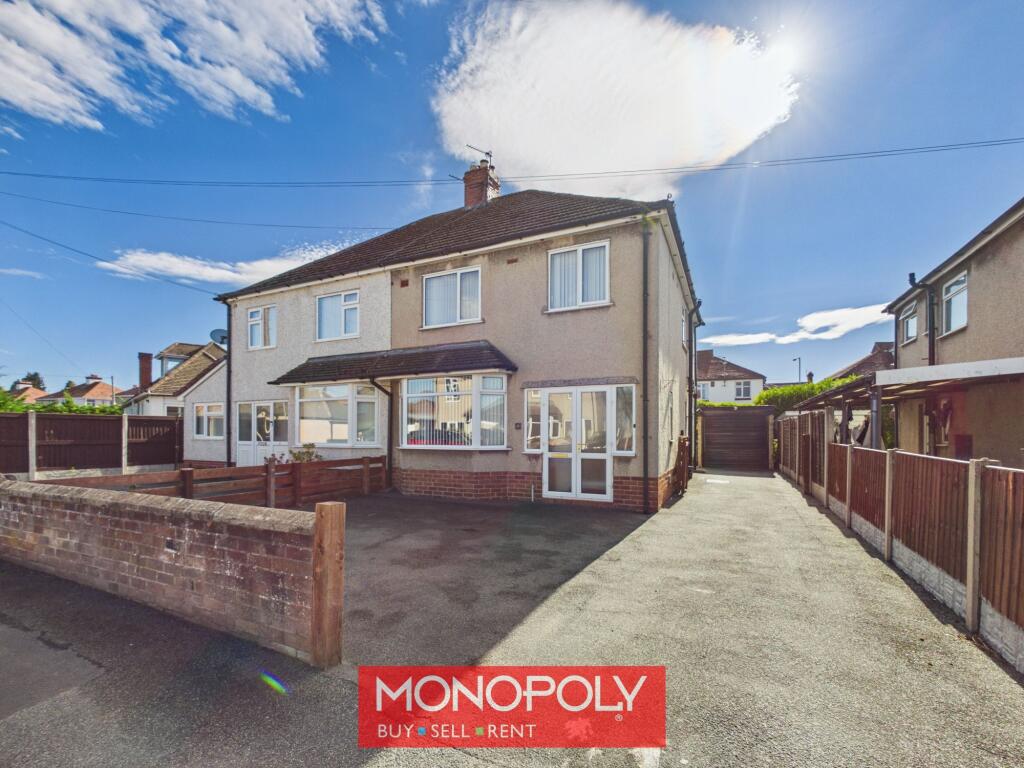
House for sale, 96 m²
Denbigh, Brookhouse
3 bedrooms·1 bathroom
289.444 €
3.015 €/m²
Listed Sep 21, 2026
About this listing
A traditional three-bedroom semi-detached property, offering spacious and practical accommodation together with excellent off-road parking, a detached garage and a south-facing rear garden.
The accommodation briefly comprises an entrance vestibule, hallway, lounge with bay window, spacious kitchen diner with direct access to the rear garden and a useful ground-floor WC. To the first floor are three bedrooms and a modern shower room. Externally, the property benefits from a generous driveway providing off-road parking for approximately four to five vehicles and continuing along the side of the property to the detached garage. To the rear is an enclosed, south-facing garden with lawn and paved patio areas, providing an attractive and private space for outdoor seating and entertaining.
Viewing is strictly by appointment only!
Entrance Vestibule
2.3m x 0.58m
Entered via a UPVC front door into a useful entrance vestibule providing a convenient cloaks and storage area. A glazed UPVC door opens into the main hallway.
Hallway
2.28m x 3.58m
Finished with wood-effect flooring, the hallway provides access to the lounge and kitchen diner. A staircase rises to the first floor with a useful storage cupboard beneath, while a radiator completes the space.
Living Room
3.04m x 4.01m
A comfortable reception room featuring wood-effect flooring and an attractive wall-mounted electric feature fire positioned on the chimney breast. A bay window overlooks the front of the property and allows plenty of natural light into the room. Further features include a traditional picture rail.
Kitchen Diner
4.14m x 5.42m
A spacious and versatile kitchen and dining area with tiled-effect flooring and ample room for both a dining table and separate home-working or study area.
The kitchen is fitted with a range of oak-effect wall and base units complemented by tiled splashbacks and a stainless-steel sink. Integrated appliances include a fridge freezer, electric oven and electric hob with stainless-steel extractor hood above, together with space and plumbing for a washing machine.
A window overlooks the rear garden, while sliding patio doors open directly onto the patio and garden beyond. A picture rail adds further character, and a door provides access to the ground-floor WC.
Downstairs WC
0.83m x 1.21m
A useful ground-floor cloakroom conveniently positioned off the kitchen diner.
Landing
1.19m x 2.78m
A bright first-floor landing finished with wood-effect flooring. The turned staircase features decorative spindles, while a window to the side provides excellent natural light. Doors lead to all three bedrooms and the bathroom.
Master Bedroom
3.02m x 3.91m
A well-proportioned double bedroom with carpeted flooring and a window overlooking the rear garden. There is ample space for freestanding wardrobes and storage furniture, together with a radiator and coved ceiling.
Bedroom 2
2.52m x 3.86m
A generous double bedroom positioned to the front of the property. The room is carpeted and benefits from fitted wardrobes, a radiator and a window overlooking the front.
Bedroom 3
2.34m x 2.46m
A single bedroom with wood-effect flooring and a window overlooking the front of the property. There is space for additional storage furniture together with a radiator.
Bathroom
2.28m x 2.44m
A modern shower room finished with wood-effect vinyl flooring and fitted with a contemporary vanity unit incorporating a concealed WC and wash hand basin.
A generous shower enclosure is fitted with a thermostatic shower and glass screen, while additional features include a chrome heated towel rail and an airing cupboard housing the boiler. Two windows to the side provide natural light and ventilation, and a hatch gives access to the attic.
Front Garden
The property is approached via a brick-walled frontage with a substantial tarmac driveway providing off-road parking for approximately four to five vehicles. The driveway continues along the side of the property through a wooden gate and leads to the detached garage. A useful external storage cupboard attached to the house also houses the consumer unit.
Rear Garden
The enclosed rear garden enjoys a desirable south-facing aspect and offers an attractive combination of lawn and paved patio areas, ideal for outdoor dining and entertaining. The boundaries are formed by mature hedging and timber panel fencing, with an outside water tap also provided.
Disclaimer
MONEY LAUNDERING REGULATIONS 2003 Intending purchasers will be asked to produce identification and proof of financial status when an offer is received. We would ask for your co-operation in order that there will be no delay in agreeing the sale.
THE PROPERTY MISDESCRIPTIONS ACT 1991 The Agent has not tested any apparatus, equipment, fixtures and fittings or services and so cannot verify that they are in working order or fit for the purpose. A Buyer is advised to obtain verification from their Solicitor or Surveyor. References to the Tenure of a Property are based on information supplied by the Seller. The Agent has not had sight of the title documents. A Buyer is advised to obtain verification from their Solicitor. You are advised to check the availability of this property before travelling any distance to view. We have taken every precaution to ensure that these details are accurate and not misleading. If there is any point which is of particular importance to you, please contact u...
What's included
Parking
TypeSemi-detached house
Living Area96 m²
Bedrooms3
Bathrooms1
HeatingGas Central
MunicipalityDenbigh
Location
Map loading soon
Neighborhood data on demand
Nearby essentials will load when this section comes into view.
Listed on
Mortgage calculator
Estimated monthly payment
1.433 €/mo
Down payment10 % · 28.944 €
28.944 €260.500 € loan
Term
Total repayable429.959 €
Interest rate4.40 %
Representative estimate · Landomo is not a mortgage broker. · Rates updated April 2026