1-bed apartment for sale, 41 m²
Tonbridge
1 bedroom·1 bathroom
208.768 €
5.092 €/m²
Listed Oct 19, 2026
About this listing
This well-presented one-bedroom maisonette is situated in a popular residential development, conveniently located for High Brooms station, local shops and amenities. Offered chain free and ready to move into, the property provides practical accommodation with the benefit of an allocated parking space.
The accommodation begins with an open-plan sitting/dining room, featuring a bay window with double-glazed UPVC windows, allowing plenty of natural light into the room. There is ample space for seating and a dining area, along with laminate wood flooring and useful storage within a cupboard housing the hot water cylinder, with shelving above.
The kitchen is fitted with a range of wall and base units, black work surfaces and a one-and-a-half bowl sink with drainer. Integrated appliances include an oven, electric hob and extractor, with additional space for a washing machine and fridge/freezer. Recessed lighting completes the room.
A separate cloakroom provides a WC and wash basin set within a vanity unit, with a tiled splashback and lino flooring.
The double bedroom is positioned to the rear of the property and offers space for a double bed and additional bedroom furniture. The room benefits from a carpeted floor, double-glazed window and an adjoining en-suite bathroom. The en-suite comprises a panelled bath with an Aqualisa shower over, glass shower screen and tiled surround, together with a vanity unit incorporating a wash basin and storage cupboards beneath.
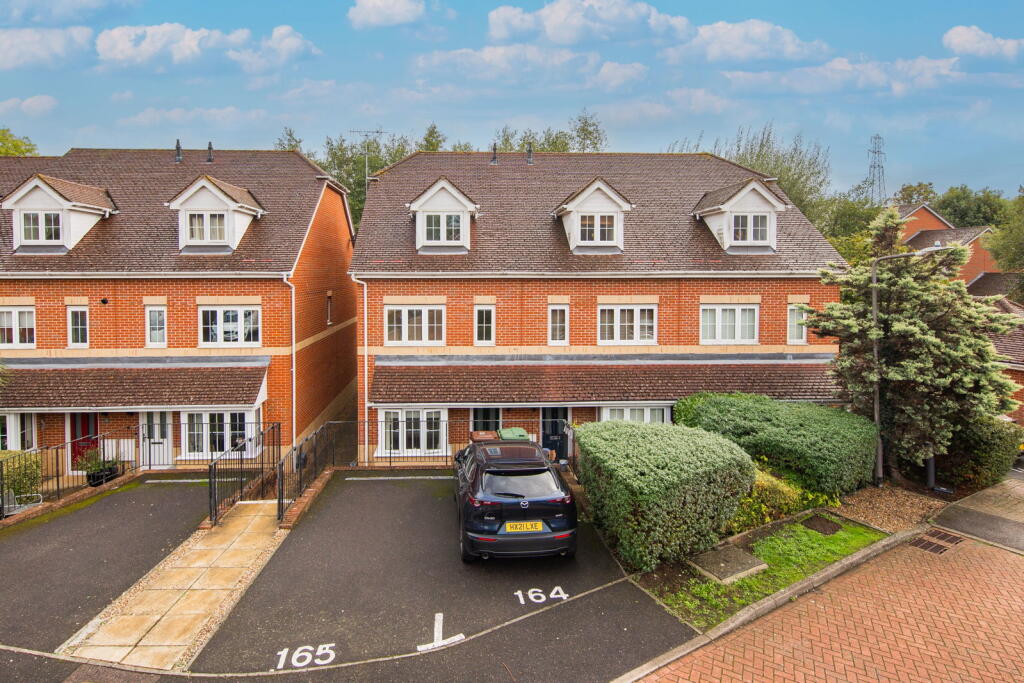
Outside, the property benefits from an allocated parking space, adding to the convenience of this well-located maisonette.
Sitting/Dining Room - Kitchen - One Bedroom - En-Suite Bathroom - Cloakroom - Allocated Parking Space
SITTING/DINING ROOM:
Bay window with double-glazed UPVC windows, laminate wood flooring, electric heating, cupboard housing the hot water cylinder, and space for sitting and dining furniture.
KITCHEN:
Lino flooring, range of wall and base units with black work surfaces, one-and-a-half bowl sink with drainer and swan-neck tap, integrated oven, electric hob with extractor above, space for washing machine and fridge/freezer, and recessed lighting.
CLOAKROOM:
Lino flooring, WC, vanity unit with mounted wash basin, tiled splashback and electric heater.
BEDROOM:
Double bedroom with rear-facing double-glazed window, carpeted flooring, electric heater and thermostat. Space for a double bed and additional bedroom furniture, with door leading to the en-suite bathroom.
EN-SUITE BATHROOM:
Panelled bath with tiled surround, Aqualisa shower and glass shower screen, vanity unit with mounted wash basin and storage cupboards beneath, chrome heated towel rail and recessed lighting.
SITUATION:
The property is located close to High Brooms station with its fast and frequent train services to London Charing Cross/Cannon Street and the south coast. Within the locality is a selection of good state and independent schools for children of all ages. Shopping and retail facilities are offered in Tunbridge Wells town centre, approximately a mile distant. Recreational facilities in the area include the nearby Tunbridge Wells Sports and Indoor Tennis Centre on the St John's Road, local golf, cricket and rugby clubs and the Knights Park Leisure and Retail Centre including Marks & Spencer, a multiscreen cinema and bowling complex.
TENURE:
Leasehold
155 years from 1st December 2005 (134 Years Remaining)
Service Charge £2539.92 Per Annum , building insurance included
Ground Rent £230.00 Per Annum
We advise all interested purchasers to contact their legal advisor and seek confirmation of these figures prior to an exchange of contracts.
COUNCIL TAX BAND:
C
VIEWING:
By appointment with Wood & Pilcher
ADDITIONAL INFORMATION:
Broadband Coverage search Ofcom checker
Mobile Phone Coverage search Ofcom checker
Flood Risk - Check flooding history of a property England -
Services - Mains Water, Electricity & Drainage
Heating - Electric
EMPLOYEE AGENTS NOTE:
Estate Agents Act 1979. Messrs. Wood & Pilcher for themselves and their staff declare an interest in this property as the vendor is an employee of Wood & Pilcher.
ANTI MONEY LAUNDERING REQUIREMENTS:
In accordance with HMRC current legal requirements, we are required to carry out AML (Anti Money Laundering) checks on all purchasers once any offer has been accepted. A nonrefundable administration fee of £30 + VAT (£36) will apply for each prospective purchaser. Satisfactory AML results and evidence of funds and/or a mortgage AIP are required before any offer can be formally accepted and memorandum of sale issued.
Area41 m²
Bedrooms1
Bathrooms1
SubtypeMaisonette
Energy ClassC
HeatingElectric
Location
Map loading soon
Neighborhood data on demand
Nearby essentials will load when this section comes into view.
Listed on
Mortgage calculator
Estimated monthly payment
1.034 €/mo
Down payment10 % · 20.877 €
20.877 €187.891 € loan
Term
Total repayable310.117 €
Interest rate4.40 %
Representative estimate · Landomo is not a mortgage broker. · Rates updated April 2026