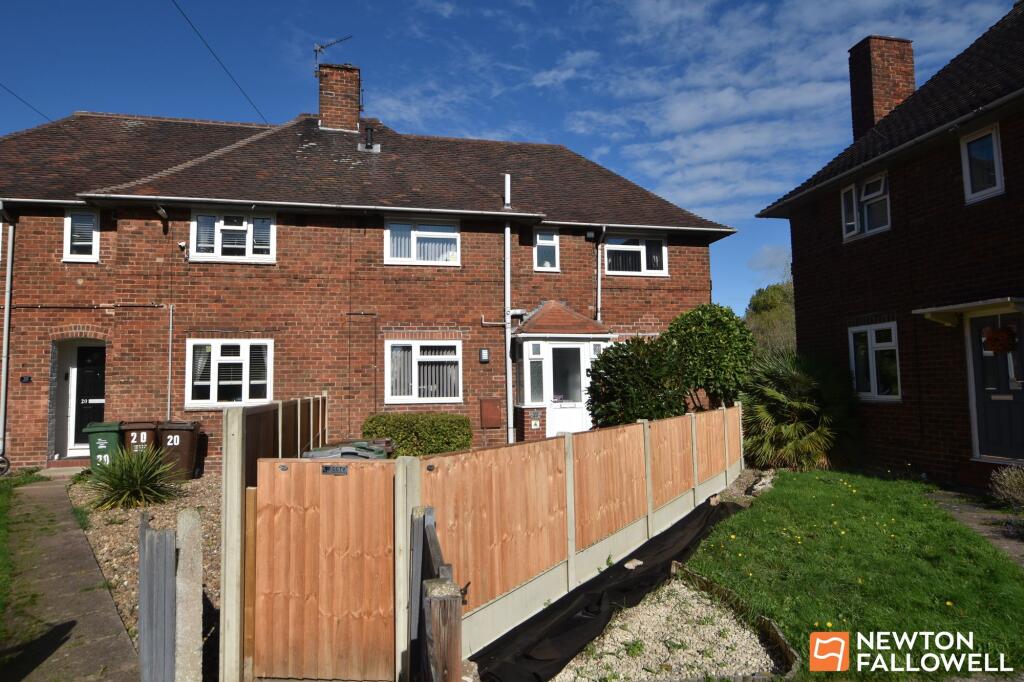
House for sale, 78 m²
Leicester
3 bedrooms·1 bathroom
259.679 €
3.330 €/m²
Listed Oct 1, 2026
About this listing
This spacious three-bedroom semi-detached home occupies a generous plot of approximately one-tenth of an acre and offers a layout that is a rare design within the locality. The accommodation includes a front-to-rear main bedroom, an additional ground-floor store in conjunction with the understairs cupboard, and a front-to-rear lounge. The feature garden has been well cared for over the years and has been landscaped and adapted for entertaining, while still retaining an impressive lawned section ideal for family use.
The property is initially entered via a porch, accessed through a double-glazed door. The hall features a modern radiator and the previously mentioned storage cupboard. A glazed door leads through to the lounge, which enjoys a dual aspect, with both front and rear elevation windows and modern radiators beneath, both fitted with thermostatic radiator valves. The breakfast kitchen is another notable feature of the property, offering generous storage with white gloss cupboard units and contrasting brushed-metal handles. There is space for a fridge freezer, plumbing for a washing machine and dishwasher, a gas cooker point, and space for a tumble dryer. The breakfast bar has a radiator beneath it, and there are double-glazed windows to both the rear and side elevations. The rear lobby provides access to the understairs cupboard, while a separate door leads through to the WC, which is fitted with a two-piece suite and dual-flush capability.
At first-floor level, the landing has a rear elevation window with views over the feature garden. Bedroom one is positioned to the right of the property and also enjoys a dual aspect; special reference should be made to the floor plans to fully appreciate the size of this room. Bedroom two is located to the front and benefits from a useful built-in cupboard, which discreetly houses the combination gas central heating boiler. The third bedroom is well proportioned and faces to the rear, with a modern radiator and glazing incorporating a trickle vent. Completing the first floor, the bathroom comprises a bath with mains shower over, WC, wash hand basin, fully tiled walls, and a centrally heated towel rail.
Outside, the front is enclosed by new fencing and provides a low-maintenance fore garden, with a paved path bisecting two areas of coloured stone. To the side elevation, a path leads to the rear via a timber gate, and a further coloured-stone area provides a shady haven on a hot day. To the rear, the patio is extensive in size and incorporates Venetian-style fencing in part. All boundary fencing has been renewed with concrete bases and posts. The lawned garden stretches away from the property and has been well manicured over the years. There are three sheds providing useful storage. Special reference should be made to the title plan to fully appreciate the size of the garden. The location is established and offers proximity to sub-centre amenities, including a local school.
Hall
1.72m x 2.18m
Lounge
3.51m x 5.34m
Breakfast Kitchen
2.82m x 3.92m
Wc
0.92m x 1.82m
Landing
1.72m x 3.26m
Bedroom 1
2.82m x 4.94m
Bedroom 3
2.28m x 3.51m
Bathroom
1.58m x 1.72m
Garden
Spacious Garden ( plot is a 10th of an acre )
Parking - On street
What's included
Terrace
TypeSemi-detached house
Living Area78 m²
Bedrooms3
Bathrooms1
HeatingGas Central
Location
Map loading soon
Neighborhood data on demand
Nearby essentials will load when this section comes into view.
Listed on
Mortgage calculator
Estimated monthly payment
1.286 €/mo
Down payment10 % · 25.968 €
25.968 €233.711 € loan
Term
Total repayable385.744 €
Interest rate4.40 %
Representative estimate · Landomo is not a mortgage broker. · Rates updated April 2026