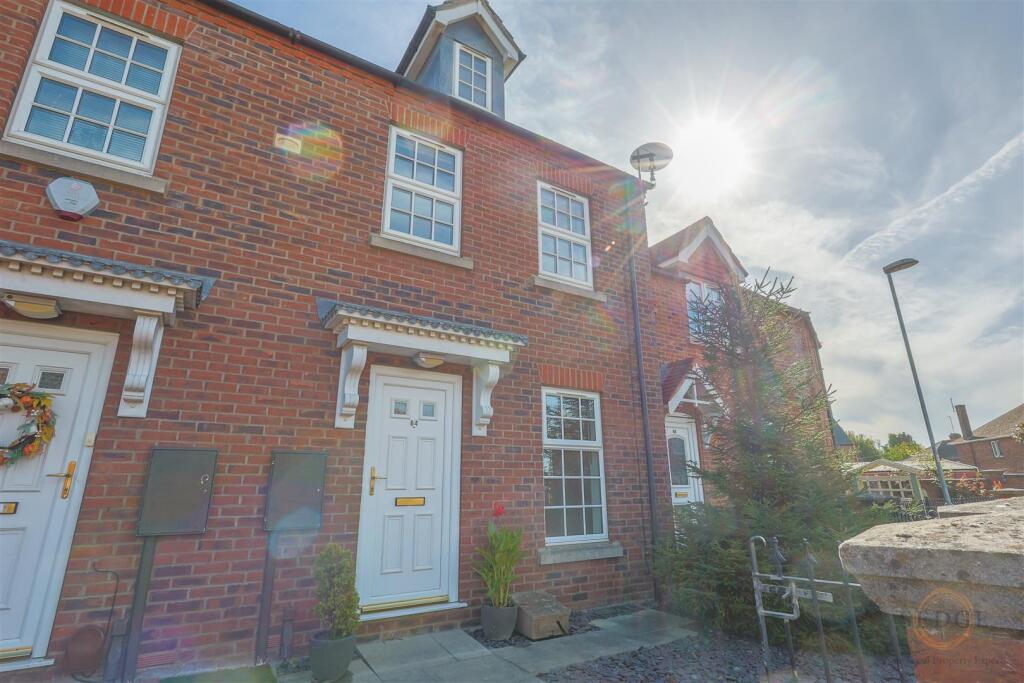
House for sale, 96 m²
Spalding
3 bedrooms·2 bathrooms
224.467 €
2.338 €/m²
Listed Sep 29, 2026
About this listing
CHAIN FREE
Welcome to this charming modern terraced house situated on Woodrow Place in the heart of Spalding. Arranged over three floors, this spacious property offers versatile accommodation ideal for families, couples or those looking for a modern home close to the town centre.
The property features a welcoming reception room, three well-proportioned bedrooms and two bathrooms, including an ensuite to the principal bedroom.
The contemporary layout provides comfortable and practical living space, while outside the property benefits from an enclosed rear garden, providing an ideal space for relaxing, entertaining or enjoying al fresco dining.
There is also allocated parking for one vehicle, adding further convenience to this centrally located home.
Offered to the market chain free, this property represents an excellent opportunity to acquire a modern three-bedroom home within easy reach of Spalding town centre and its wide range of amenities.
Entrance Hallway - 2.00m x 0.81m (6'7" x 2'8") - Wooden flooring. Consumer unit (fuse box) central heating thermostat. Radiator. BT point. Fully glazed paneled door leading into the lounge.
Lounge - 5.28m x 3.23m (17'4" x 10'7") - Upvc window to the front aspect. Wooden flooring. Two radiators. Artex and coved ceiling. Under stair cupboard. Television point. BT point. Socket for electric wall fire.
Kitchen/Diner - 3.12m x 4.24m (10'3" x 13'11") - Upvc window to the rear aspect. Upvc patio door leading into the enclosed rear garden. Fully fitted kitchen with wood base and wall units and roll top work surface over. Stainless steel sink with single drainer and mixer tap over. Electric oven and gas hob. Extractor fan. Down lighters. Part tiled walls. Tiled flooring. Gas boiler. Smoke detector. Radiator.
Wc - 1.91m x 0.81m (6'3" x 2'8") - White wash hand basin and toilet. Tiled splashback. Radiator. Tiled flooring. Xpelair.
First Floor Landing - Airing cupboard. Smoke detector. Various electrical sockets. Stairs leading to the second floor where the master bedroom and en-suite shower room can be found.
Bedroom 2 - 3.02m x 2.16m (9'11" x 7'1") - Two Upvc windows to the rear aspect. Built-in wardrobes. Artex and coved ceiling. Radiator. Television point.
Bathroom - 2.03m x 2.16m (6'8" x 7'1") - White suite comprising a pedestal wash hand basin, toilet and bath. Separate shower cubicle. Half tiled walls. Shaver point. Xpelair. Heated towel rail. Vinyl flooring. Extractor fan.
Bedroom 3 - 3.26m x 4.14m (10'8" x 13'7") - Upvc window to the front aspect. Artex and coved ceiling. Radiator. Television point. BT point.
Landing - 3.53m x 1.88m (11'7" x 6'2") - Storage cupboard, door to:
Bedroom 1 - 6.20m x 2.00m (20'4" x 6'7") - Upvc windows to the front aspect and rear window opening out to balcony. Built-in dressing area with storage. Skimmed and coved ceiling. Three radiators. Television point. BT point. Loft access.
En-Suite Shower Room - Velux window. White suite comprising a pedestal wash hand basin and toilet. Corner shower. Fully tiled. Vinyl flooring. Shaver point. Heated towel rail. Storage cupboard. Xpelair. Down lighters.
Exterior - The front of the property has a wrought iron fence and gate with brick pillars. With small lawn area with wood chippings and footpath leading to the front door. The rear garden is fully enclosed and has artificial lawn and a decking area, there is also a garden shed.
What's included
Terrace
Garden
Parking
TypeTerraced house
Living Area96 m²
Bedrooms3
Bathrooms2
HeatingAsk Agent
MunicipalitySpalding
Location
Map loading soon
Neighborhood data on demand
Nearby essentials will load when this section comes into view.
Listed on
Mortgage calculator
Estimated monthly payment
1.111 €/mo
Down payment10 % · 22.447 €
22.447 €202.020 € loan
Term
Total repayable333.437 €
Interest rate4.40 %
Representative estimate · Landomo is not a mortgage broker. · Rates updated April 2026