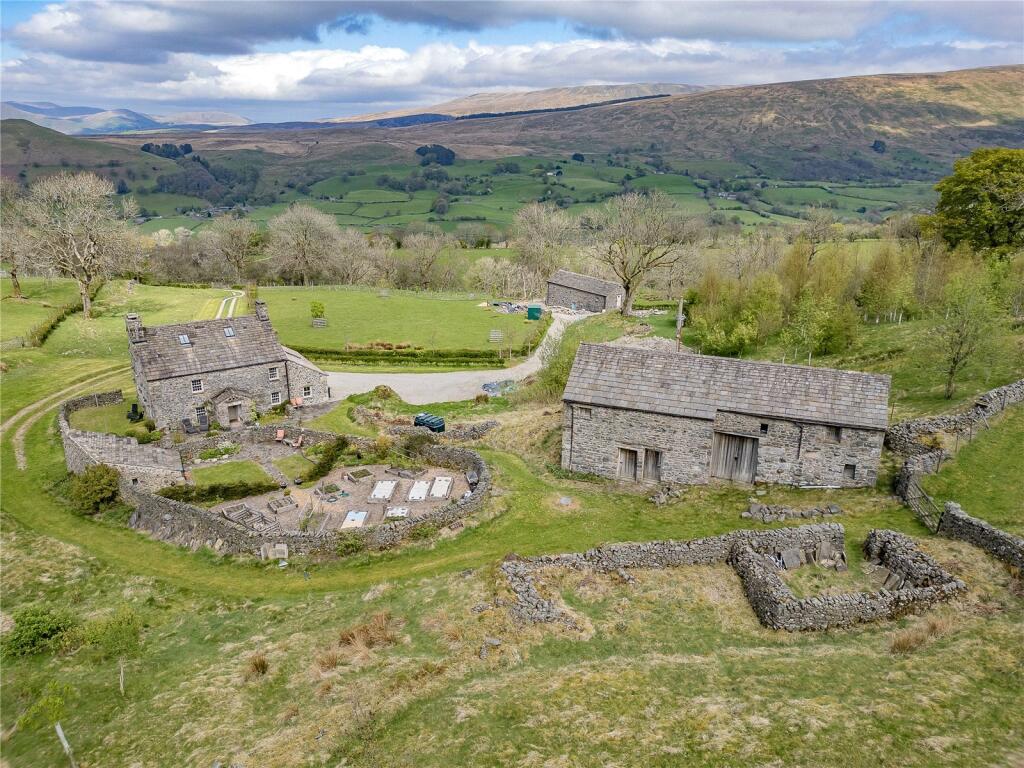
House for sale
Gawthrop, Dent
3 bedrooms·2 bathrooms
1.018.452 €
Listed Oct 3, 2026
About this listing
If you are after, peace tranquility and dramatic views in abundance, then this is your destination.
LOT 1 - Recently restored period Dales Farmhouse superbly finished interior with phenomenal character.
Detached barn with planning permission for local occupancy dwelling or holiday accommodation, paddocks and planted woodland about 6.59 acres [2.67 hectares].
LOT 2 - Detached “Bunk Barn”, completely refurbished , needing completion, including a small paddock about 0.77 acres [ 0.31 hectares]
Guide Prices: Lot 1 £850,000 Lot 2: £200,000
Directions
Heading north-west from the cross road in Gawthrop, passing Foulsyke Farm on the right, take the first left along the track towards Bower Bank and Tofts Farm. Just before Tofts Farm, take the track to the left and continue along the track. Combe House is at the end of the access.
What3words - snoozing.kickers.mushroom
Location
Just west of the hamlet of Gawthrop, nestling below Combe Scar, about one and half miles from Dent Village.
Services
Tenure
Freehold. Vacant possession upon completion.
Services
Mains electricity. Spring water via a bore hole. Oil fired central heating. Septic tank.
Council Tax
Band “E”
Energy Performance Certificate
“C”
Wayleaves and Easements
The properties are sold subject to and with the benefit of any existing easements, wayleaves and rights of way. The sale is subject to all the existing rights of way, drainage, light, air support and other easements and quasi-easements and outgoings whether mentioned in these particulars or not.
Sporting Rights
Held by the sellers
Planning
Planning history at the property includes application ref. S/01/150C for the conversion of the Upper Barn to a local occupancy dwelling or holiday accommodation, subject to conditions and a Section 106 agreement. In addition, application ref. S/01/150F granted permission for the conversion of the Lower Barn to a bunk barn, providing basic, group style visitor accommodation ancillary to the main holding rather than a separate self contained dwelling, demonstrating an established and consented scheme for complementary accommodation across the property.
Sale Plan
The sale plan has been prepared by the selling agent for the convenience of the prospective purchasers. It is deemed to be correct, but any error, omission or misstatement shall not affect the sale. Purchasers must satisfy themselves as to accuracy.
Local Authority
Westmorland & Furness Council Tel No; .
Planning Authority
Yorkshire Dales National Park, Tel No:
Viewings
Strictly by appointment only through our South Lakes office in Staveley. Tel No. .
Ground Floor
Living Room
5.7m x 5.31m
Exposed oak beams, sash windows, woodburning stove set in the most beautiful large fire surround. Window seat, ample room for sofa’s. Stone flagged floor. The front door with porch behind.
Family Room
3.78m x 5.31m
Kitchen
3.09m x 7.17m
Really well appointed kitchen, with Aga and tripple aspect double glazed windows, plus skylight and ceiling spotlights. Lovely galley kitchen with ample room for a large farmhouse kitchen table
Laundry
2.62m x 2.57m
Plumbing for washing machine, storage unit and dual aspect mullion windows, flagged floor
Hall
2.87m x 1.65m
Off the kitchen has a triple mullion window, useful sink with mixer tap. Shelving and a laundry maid pulley drying rack. The downstairs lavatory is located off this hallway.
Hall
3.19m x 2.57m
Flagged stairway, with exposed beams, handrail for U shaped staircase. Beautiful mullioned window.
WC
First Floor
Master Bedroom
4.29m x 5.69m
A lovely light dual aspect with sash windows. Open fireplace and exposed beams
En-Suite
2.29m x 2.59m
bath and separate shower, mullioned window right by the bath with fantastic views.
Bathroom
2.53m x 3.18m
Mullioned window lined up beautifully with one end of the bath tub, separate shower, toilet and wash basin.
Bedroom
2.93m x 5.24m
A beautiful room, with double or twin, sash window, exposed beam and walk in wardrobe
Second Floor
Office
4.25m x 6.59m
old and new exposed beams in the eaves. 2 rooms, currently used as a gym and a craft room. Skylight to each room plus a sash window to one gable end. These rooms could lend themselves to a variety of uses.
Outside
A beautiful stone shed, useful for all the gardening tools, ample garden, raised vegetable beds and seating areas to capture almost all day sun.
Lot 1
Barn - Grade II Listed with planning for holiday or ancillary use, this barn is of traditional stone and slate. The interior has been prepared ready for internal works.
Room
11.21m x 6.49m
Storage
3.76m x 6.49m
Second Floor
Mezzanine level
What's included
Garden
TypeDetached house
Bedrooms3
Bathrooms2
HeatingAsk Agent
MunicipalityGawthrop
Location
Map loading soon
Neighborhood data on demand
Nearby essentials will load when this section comes into view.
Listed on
Mortgage calculator
Estimated monthly payment
5.043 €/mo
Down payment10 % · 101.845 €
101.845 €916.607 € loan
Term
Total repayable1.512.874 €
Interest rate4.40 %
Representative estimate · Landomo is not a mortgage broker. · Rates updated April 2026