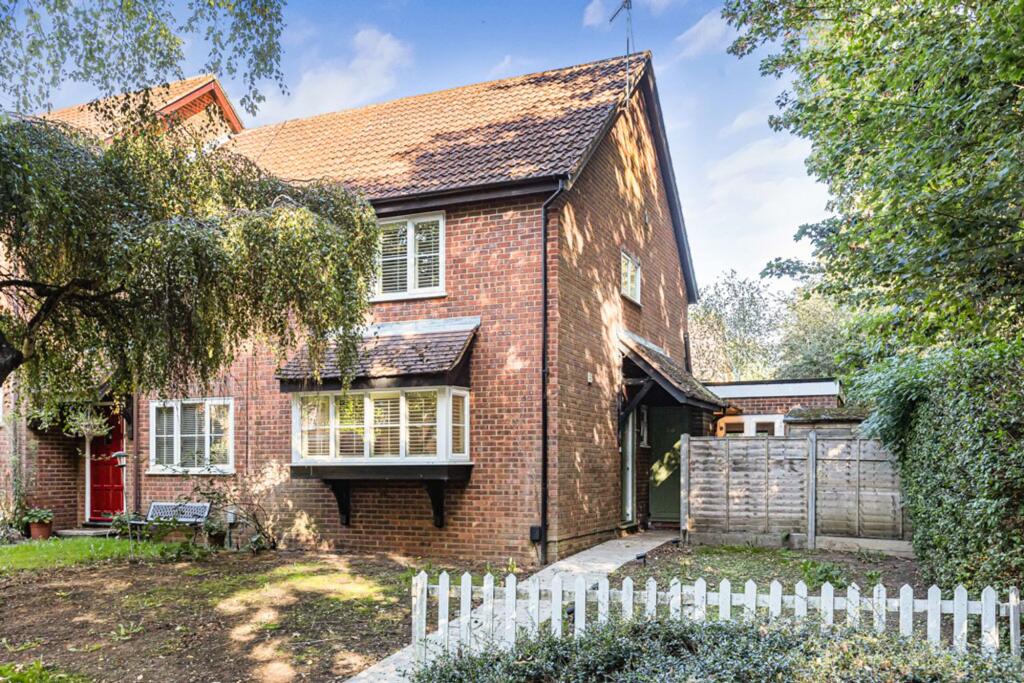
House for sale, 92 m²
East Hertfordshire, Hertford
via Rightmove
3 bedrooms·1 bathroom
597.116 €
6.491 €/m²
Listed Sep 22, 2026
About this listing
Morgan Alexander are delighted to offer for sale this beautifully extended and stylishly upgraded family home, tucked away within the popular Halleys Ridge development on the edge of Hertford.
The current owners have transformed the property to create a superb contemporary home, with the real centrepiece being the impressive extended ground-floor living space. The result is a house that feels considerably more generous than its original design, with an excellent flow between the kitchen, living and dining areas and a wonderful connection with the rear garden.
Offering approximately 995 sq ft / 93 sq m of accommodation, the property combines three bedrooms with a superb open-plan ground floor, a beautifully refitted kitchen, contemporary family bathroom and ground-floor cloakroom.
The accommodation begins with an entrance hallway and ground-floor WC, leading through to a particularly impressive open-plan living and dining room. Extended across the rear, this is a fantastic everyday family space with plenty of room for both relaxed seating and a substantial dining table. Wide glazed doors span much of the rear elevation, bringing in excellent natural light and opening directly onto the garden, making the space equally well suited to family life and entertaining.
The separate kitchen has also been completely upgraded and is finished in a smart contemporary style, with an extensive range of fitted cabinetry, generous work surfaces, integrated cooking appliances and attractive detailing. A large window provides plenty of natural light and the overall finish complements the rest of the house beautifully.
To the first floor are three bedrooms, including a generous principal bedroom with an extensive range of fitted wardrobes. The remaining bedrooms provide excellent flexibility for children, guests or those working from home. Completing the first floor is a particularly stylish family bathroom, fitted with a contemporary suite including a bath with shower above, modern vanity unit and striking tiled finishes.
Outside, the rear garden has been designed with ease of maintenance and family use in mind. Artificial lawn provides a generous area for children to play, while paved seating areas offer space for outdoor dining and entertaining. Mature trees beyond the boundary give the garden a pleasantly established backdrop, while the substantial rear extension is particularly evident from the garden.
To the front, the property occupies an attractive position within the development, with established trees and planting contributing to the leafy surroundings. There’s also a residents’ parking area immediately within the development, with one allocated space and visitors spaces.
Halleys Ridge is particularly well placed for enjoying both Hertford and the surrounding countryside. Hertford town centre is within easy reach, offering an excellent selection of independent shops, cafés, restaurants and everyday amenities, while Hertford North railway station provides regular services towards London Moorgate.
For those who enjoy the outdoors, the property is also ideally positioned for access to the wonderful open spaces and walking routes of Panshanger Park, providing miles of countryside to explore while still having Hertford close at hand.
EPC Rating: D
Bedroom 1
2.78m x 4.54m
Bedroom 2
1.99m x 2.91m
Bedroom 3
2.12m x 2.61m
Lounge / Diner
5.34m x 6.67m
Kitchen
3.69m x 4.54m
Parking - Allocated parking
Disclaimer
These particulars are intended as a guide only and do not form part of any contract. All descriptions, dimensions, references to condition and necessary permissions for use and occupation are provided in good faith but should not be relied upon as statements of fact.
Prospective purchasers or tenants must satisfy themselves by inspection or otherwise as to the correctness of each of these details.
Morgan Alexander has not tested any services, equipment or facilities and purchasers or tenants are advised to verify these independently.
TypeTerraced house
Living Area92 m²
Bedrooms3
Bathrooms1
Energy ClassD
HeatingGas Central
MunicipalityEast Hertfordshire
Location
Map loading soon
Neighborhood data on demand
Nearby essentials will load when this section comes into view.
Listed on
Mortgage calculator
Estimated monthly payment
2.957 €/mo
Down payment10 % · 59.712 €
59.712 €537.404 € loan
Term
Total repayable886.993 €
Interest rate4.40 %
Representative estimate · Landomo is not a mortgage broker. · Rates updated April 2026