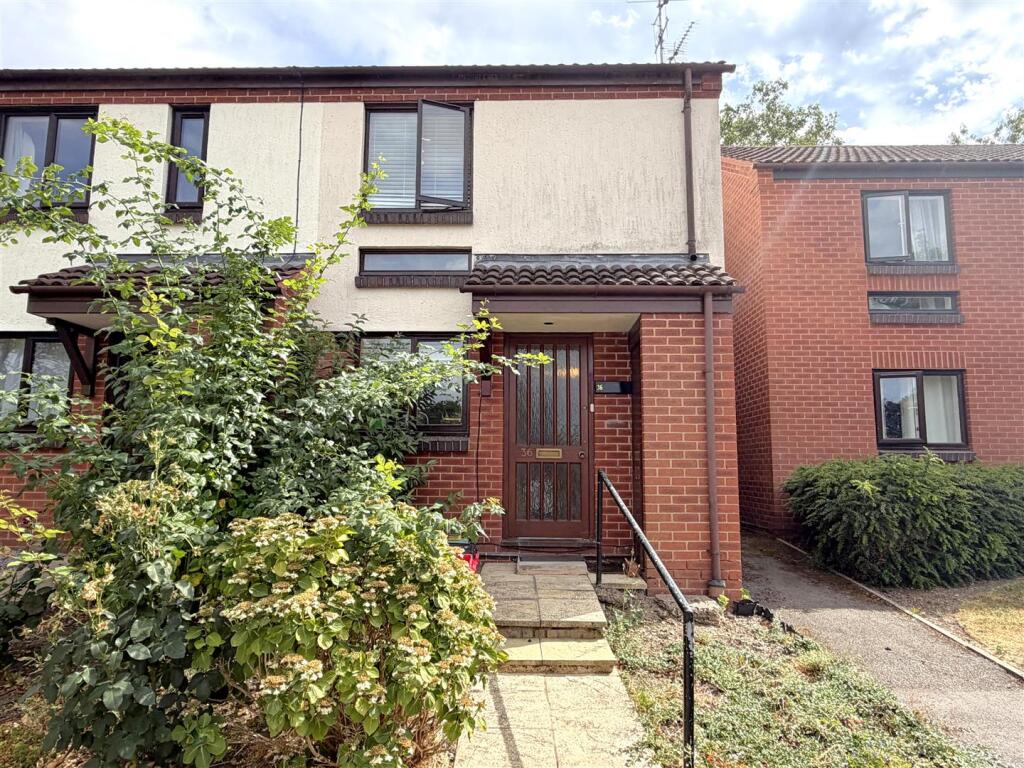
House for sale
Coventry
2 bedrooms·1 bathroom
308.804 €
Listed Aug 26, 2026
About this listing
Truly delightful, improved, end of terrace, located in a sought-after, well-maintained development, very close to the heart of central Warwick. The property offers two double bedrooms, fitted kitchen, lounge dining room and conservatory, and benefits from an allocated car parking. Viewing highly recommend. Available mid December 2026.
Steps lead up to covered porch with bin store to the side and front door opening into the
Reception Hall - with radiator and under stairs storage cupboard.
Fitted Kitchen - 2.99m x 1.7m (9'9" x 5'6") - with wood effect modern work surfacing extending around the room and incorporating a four ring gas hob and electric double oven under. Cupboards and space for appliances together with plumbing for washing machine. Single drainer sink unit with mixer tap and range of eye-level wall cupboards, one is glazed and sits above the serving hatch/breakfast bar wall, mounted Worcester gas fired central heating boiler, sealed unit double glazed front window and radiator.
Lounge Dining Room - 4.7m x 3.72m (15'5" x 12'2") - with radiator and sealed unit double glazed window and sealed unit French doors opening into the
Conservatory - 2.92m x 2.75m (9'6" x 9'0") - with radiator, double glazed windows and door to the side.
Staircase from the reception hall proceeds to the first floor landing with sealed unit double glazed window to the side. Off the landing there is a linen cupboard with radiator and access from the landing to the roof space.
Double Bedroom One - Rear - 3.72m x 2.89m (12'2" x 9'5") - with radiator and double glazed window.
Bedroom Two - Front - 2.7m x 3.04m (8'10" x 9'11") - with sealed double glazed windows, radiator and door opening to a large over stairs wardrobe with hanging rail and shelf.
Bathroom - has a white suite with panel bath having an adjustable shower over, low level WC, wash hand basin with mixer tap and heated towel rail.
Outside -
To The Rear Of The Property - steps lead up to a terraced rear garden which is easy to maintain as it is laid mainly to patio. Timber garden gate to the side and timber garden shed.
General Information - We understand the property is freehold and all main services are connected.
What's included
Garden
Parking
Key Stats
Key Stats
TypeTerraced house
Bedrooms2
Bathrooms1
HeatingGas Central
Location
Map loading soon
Neighborhood data on demand
Nearby essentials will load when this section comes into view.
Listed on
Mortgage calculator
Estimated monthly payment
1.529 €/mo
Down payment10 % · 30.880 €
30.880 €277.924 € loan
Term
Total repayable458.718 €
Interest rate4.40 %
Representative estimate · Landomo is not a mortgage broker. · Rates updated April 2026