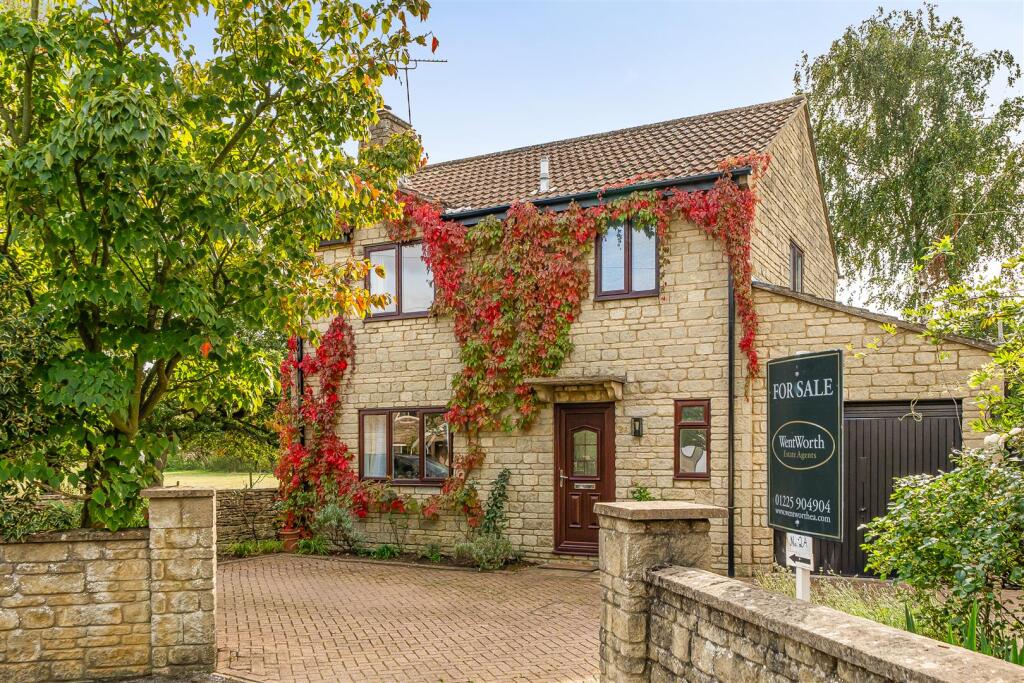
House for sale
Swindon
3 bedrooms·1 bathroom
627.555 €
Listed Sep 29, 2026
About this listing
A wonderfully bright and spacious three bedroom detached family home, nestled in the highly desirable Village of Neston. Benefiting from a garage, driveway parking and surrounded by pretty countryside. A perfect property for growing families or downsizers.
Location - Neston is a highly desirable Village located just 2 miles outside of the picturesque and historic market Town of Corsham. Surrounded by countryside and woodlands, Neston is ideal for those who enjoy outdoor pursuits. The Village is very well served by a range of amenities including an excellent primary school, pre-school, Neston Country Pub, Village hall, Church and playing fields. Just a few minutes drive away is Corsham, a charming North Wiltshire Town with an excellent range of facilities including many specialist shops and cafes. There is a good choice of schooling within the Town including Heywood Prep School, several primary schools and Corsham Secondary School. Corsham is served with a doctors' surgery, a wide range of sporting facilities including Springfield leisure centre, and thriving clubs such as cricket, football and rugby. The City of Bath is within an easy 20 minute drive and offers excellent cultural, architectural and leisure facilities. Communication links are excellent with the M4/M5 motorways within easy reach providing easy access to London, Bristol, the South West and the Midlands. The larger market Town of Chippenham is approximately 4 miles away with further amenities including mainline railway station with commutes of around 70 minutes into London Paddington.
Internal Description - Entering the property you are greeted with a welcoming entrance hallway with generous under stair storage and a guest cloakroom. The warm and inviting living room can be accessed by way of a door leading from the hallway or from the kitchen. The living room is both spacious and bright, offering plenty of space for family time, or hosting. The open fireplace is a wonderful focal point and is ideal for relaxing in front of during the cooler months. Natural oak flooring adds a warm ambience throughout the living, dining and studio area. The second reception leads from the living room, currently utilised as a studio yet is also ideal as playroom or snug and enjoys patio doors leading out into the south facing garden. The kitchen overlooks the garden to the rear and boasts wonderful open countryside views beyond. Leading from the kitchen is a useful utility room, offering space for laundry days and additional storage, with a door leading directly into the garage. To the first floor there is a generous landing area from where you will find three comfortable double bedrooms, the master having built-in wardrobes, and a well-appointed family bathroom.
External Description - Externally you will find a driveway leading to the front of the property, flanked by mature trees and shrubs, and access to the garage.
To the rear is a south facing, sunny garden, overlooking the fields and having a pretty stone wall to the rear, creating a lovely tranquil spot to relax or entertain; laid with artificial grass and having plenty of space for patio furniture.
Additional Information - Tenure - Freehold
Council Tax Band - E
EPC Rating - C
Council - Wiltshire
NB: This information has been provided to us by the seller . We would always still advise you to do your own due diligence.
Agents Note - The Agent has not tested any apparatus, equipment, fixtures and fittings or services and so cannot verify that they are in working order or fit for the purpose. A Buyer must obtain verification from their Legal Advisor or Surveyor. Stated measurements are approximate and any floor plans for guidance only. References to the tenure of a property are based on information supplied by the Seller. The Agent has not had sight of the title documents and a Buyer must obtain verification from their Legal Advisor.
What's included
Garden
Garage
TypeDetached house
Bedrooms3
Bathrooms1
Energy ClassC
HeatingGas Central
Location
Map loading soon
Neighborhood data on demand
Nearby essentials will load when this section comes into view.
Listed on
Mortgage calculator
Estimated monthly payment
3.107 €/mo
Down payment10 % · 62.756 €
62.756 €564.799 € loan
Term
Total repayable932.209 €
Interest rate4.40 %
Representative estimate · Landomo is not a mortgage broker. · Rates updated April 2026