House for sale, 80 m²
Stockport
3 bedrooms·1 bathroom
324.830 €
4.061 €/m²
Listed Sep 14, 2026
About this listing
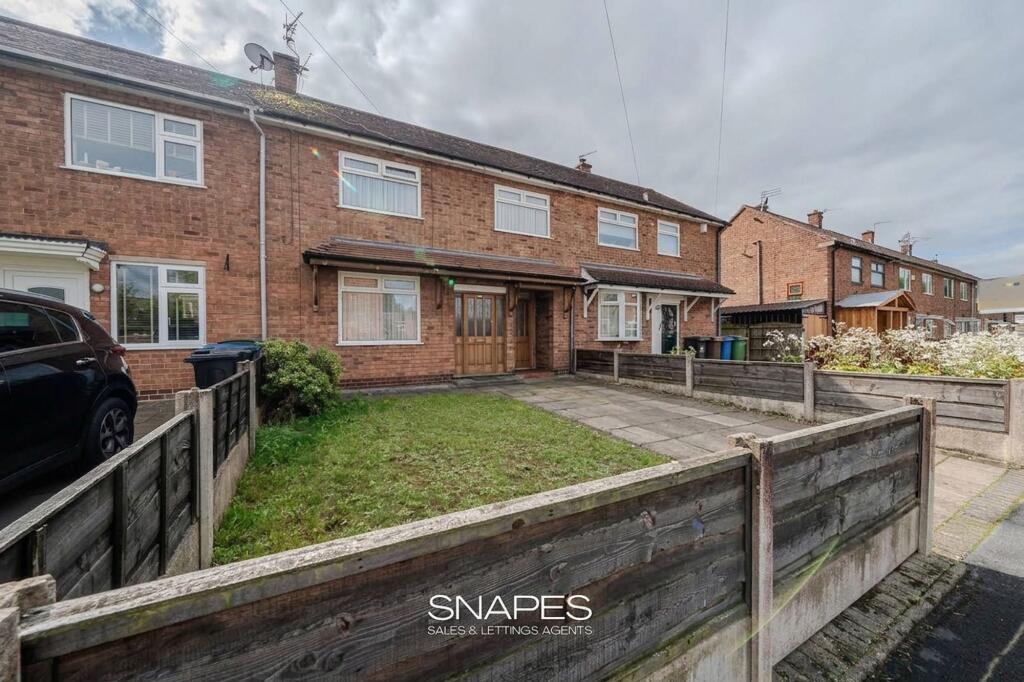
Occupying a pleasant position on Rushton Drive in Bramhall, this well-presented three-bedroom middle terrace home has clearly been well cared for and offers attractive, practical accommodation arranged over two floors. Tastefully decorated throughout, the property should appeal to a wide range of buyers looking for a comfortable home in a popular residential setting.
The ground floor is entered via a front door into the hallway (or alternatively you could enter a second door into the home office), the front door into hallway route, then provides access to a spacious 18'9" lounge, offering plenty of room for both relaxing and entertaining. To the rear is a modern dining kitchen, fitted with an extensive range of units (see photos) and providing ample space for a dining table. A particularly useful feature is the separate home office, ideal for those working from home, together with a number of handy storage cupboards.
To the first floor, the landing leads to three bedrooms, including two well-proportioned double rooms and a third bedroom which would work equally well as a child's room, nursery or additional study. The bathroom is fitted with a traditional white suite comprising bath, WC and wash hand basin, while additional storage cupboards further enhance the practicality of the accommodation.
Outside, to the front there is a lawned front garden with an adjacent driveway, providing valuable off-road parking. To the rear is a good-sized enclosed garden, mainly laid to lawn and offering plenty of space for children, entertaining or simply enjoying the outdoors. A notable addition is the large, recently erected timber workshop/shed, providing excellent storage or workspace for hobbies and DIY.
With approximately 861 sq ft (80 sq m) of accommodation, a modern kitchen, useful office space, off-road parking and a generous rear garden, 114 Rushton Drive represents a well-rounded and appealing home in Bramhall.
NOTE: We have removed the fitted units from Bedroom 3 photos using AIi as the seller intends to take these. We have also removed the Van from the driveway using Ai and improved the look of the rear garden lawn. We have left the original photos on the marketing for transparancey.
IMPORTANT INFORMATION also know as MATERIAL INFORMATION
Tenure: Freehold
Material Information: Please read below
DISCLAIMER
We use various photo & video editing services to enhance the photos and any videos of the property, including virtual staging (to show an empty property with furniture) and item removal services. This is done to assist house hunters in understanding the space, layout and potential style of the home without the owners’ belongings, which would not remain at the property on completion. Any digitally altered, virtually staged or edited images are for illustrative purposes only and must not be relied upon as an accurate representation of the property’s current condition, contents, fixtures, fittings or final appearance. Where we have shown images of the plot using a drone, any lines added by us or if we have shown the plot in colour with surrounding plots in black and white, must not be taken as an accurate plot plan - these images are provided to give an idea of the shape and size of the plot and must not be relied upon as the actual plot boundaries. We advise you consult the Land Registry Plan / Title which can be provided by us on request free of charge.
Appliances and services have not been tested, including (but not limited to) heating, water, electrical, plumbing, drainage, alarms, and any other mechanical or electrical installations. No warranty or representation is given as to their condition or working order. Purchasers are advised to obtain independent professional verification and carry out their own inspections prior to exchange of contracts.
All measurements, dimensions and floor areas are approximate and provided for guidance only. Where measurements are stated, they are likely to represent the maximum room dimensions unless otherwise specified. Any reference to area has been calculated using floor plan software and is for indicative purposes only. Buyers must not rely on any stated measurements or floor areas for valuation, mortgage, legal, or purchasing purposes, and should satisfy themselves as to accuracy by inspection and/or professional survey.
*Important / Material Information: When viewing this property online, please locate and click the link, tab or call-to-action (CTA) labelled “Material Information” or “Important Information”, as it contains material information relevant to the property, its position and surroundings. This may include (but is not limited to) tenure, title information, local planning applications, schools, transport links and flood risk. Some websites may remove, rename, truncate or display this information incorrectly. If the link is not visible, unavailable, or you are viewing these particulars in printed form, you must contact our office to request access prior to viewing and/or making an offer. It is the responsibility of any buyer to ensure they have read and understood this information before proceeding.
Whilst every effort is made to ensure the accuracy of these particulars, they may be produced, reproduced or displayed by third-party websites and platforms over which we have no control. As a result, information, links, formatting or wording may be altered, omitted or displayed incorrectly. We cannot accept responsibility for any inaccuracies arising from third-party reproduction. Prospective purchasers are therefore advised to refer to the full property details provided directly by our office and to raise any queries prior to viewing or offering. We strongly advise any prospective buyer to consult with their solicitor and to obtain an independent survey or specialist reports before entering into any agreement to purchase, and prior to exchange of contracts.
Parking - Off street
Key Stats
Key Stats
TypeTerraced house
Living Area80 m²
Bedrooms3
Bathrooms1
HeatingGas Central
Location
Map loading soon
Neighborhood data on demand
Nearby essentials will load when this section comes into view.
Listed on
Mortgage calculator
Estimated monthly payment
1.608 €/mo
Down payment10 % · 32.483 €
32.483 €292.347 € loan
Term
Total repayable482.523 €
Interest rate4.40 %
Representative estimate · Landomo is not a mortgage broker. · Rates updated April 2026