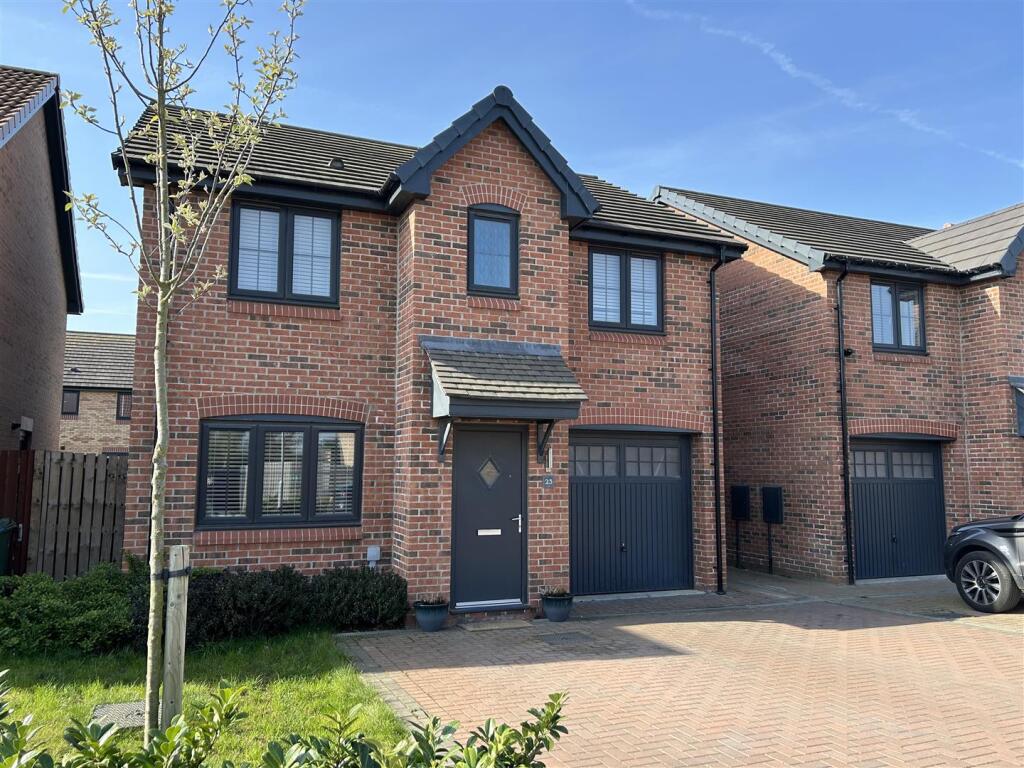
House for sale, 102 m²
Howden, East Riding of Yorkshire
4 bedrooms·2 bathrooms
389.618 €
3.819 €/m²
Listed Apr 13, 2026
About this listing
Welcome to this modern, detached house located on Pooley Avenue in the charming town of Howden. This delightful property, which was built approximately three years ago, offers a perfect blend of contemporary living and comfort, making it an ideal family home. With four spacious bedrooms, this residence caters to the needs of a growing family or those who simply desire extra space. One of the bedrooms features en-suite facilities, providing added convenience and privacy. The remaining bedrooms are well-proportioned, allowing for versatile use, whether as guest rooms, children's rooms, or home offices. Outside, you will find off-street parking, a garage, and lovely rear gardens, perfect for enjoying the outdoors or entertaining guests. The gardens offer a private retreat where you can relax and unwind after a busy day. Whether you are looking for a peaceful place to raise a family or a modern home in a vibrant area, this property on Pooley Avenue is sure to impress. Don't miss the opportunity to make this beautiful house your new home.
Entrance Hall - 1.40m x 1.85m (4'7" x 6'1") - Stairway leading to the first floor. One central heating radiator.
Lounge - 3.18m x 4.78m (10'5" x 15'8") - Under stairs storage cupboard. One central heating radiator.
Kitchen/Dining Room - 2.84m x 5.28m (9'4" x 17'4") - Modern range of fitted base and wall units finished in green and having quartz worktops and upstand. Integrated fridge/freezer and dishwasher. Housing unit containing a double electric oven. Four ring ceramic hob with stainless steel extractor hood over. Inset stainless steel sink. Inset ceiling lights. Two central heating radiators. Ceramic tiled floor. Patio doors leading out to the rear garden.
Utility Room - 1.83m x 1.80m (6' x 5'11") - Worktop and upstand matching the kitchen. Plumbing for a washing machine. Wall mounted gas boiler. Ceramic tiled floor. One central heating radiator. Side door access.
W.C. - 0.94m x 1.55m (3'1" x 5'1") - White suite comprising a pedestal wash hand basin and a low flush w.c. Two walls tiled to half height. Ceramic tiled floor. One central heating radiator. Inset ceiling lights.
Landing - 0.99m x 3.38m (3'3" x 11'1") - Access to the loft space. Cupboard containing the hot water cylinder.
Bedroom One - 3.99m x 3.23m (13'1" x 10'7") - To the front elevation. Fitted double wardrobe with sliding doors. One central heating radiator.
En-Suite - 1.42m x 1.68m (4'8" x 5'6") - White suite comprising a fully tiled shower cubicle with mains shower over, wash hand basin and a low flush w.c. with concealed cistern. Walls tiled to half height. Ceramic tiled floor. Inset ceiling lights. Chrome heated towel rail. Extractor fan.
Bedroom Two - 3.99m x 2.54m plus alcove (13'1" x 8'4" plus alcov - To the front elevation. One central heating radiator.
Bedroom Three - 2.62m x 2.36m plus alcove (8'7" x 7'9" plus alcove - To the rear elevation. One central heating radiator.
Bedroom Four - 2.44m x 3.73m (8' x 12'3") - To the Rear elevation. One central heating radiator.
Bathroom - 1.88m x 2.44m max (6'2" x 8' max) - White suite comprising a panelled bath with shower over, wash hand basin and a low flush w.c. with concealed cistern. Chrome heated towel rail. Fully tiled walls around the bath with the rest of the walls tiled to half height. Ceramic tiled floor. Inset ceiling lights and an extractor fan.
Outside - To the front of the property there is a block paved driveway providing off street parking and access to the garage. A timber gate to the side of the property provides access to the rear.
To the rear of the property there is an attractive, fully enclosed, landscaped garden, which incorporates a lawned area with shrub borders and two paved patio areas.
Garage - Metal up and over access door.
What's included
Garden
Parking
TypeDetached house
Living Area102 m²
Bedrooms4
Bathrooms2
HeatingAsk Agent
MunicipalityHowden
Location
Map loading soon
Neighborhood data on demand
Nearby essentials will load when this section comes into view.
Listed on
Mortgage calculator
Estimated monthly payment
1.929 €/mo
Down payment10 % · 38.962 €
38.962 €350.656 € loan
Term
Total repayable578.763 €
Interest rate4.40 %
Representative estimate · Landomo is not a mortgage broker. · Rates updated April 2026