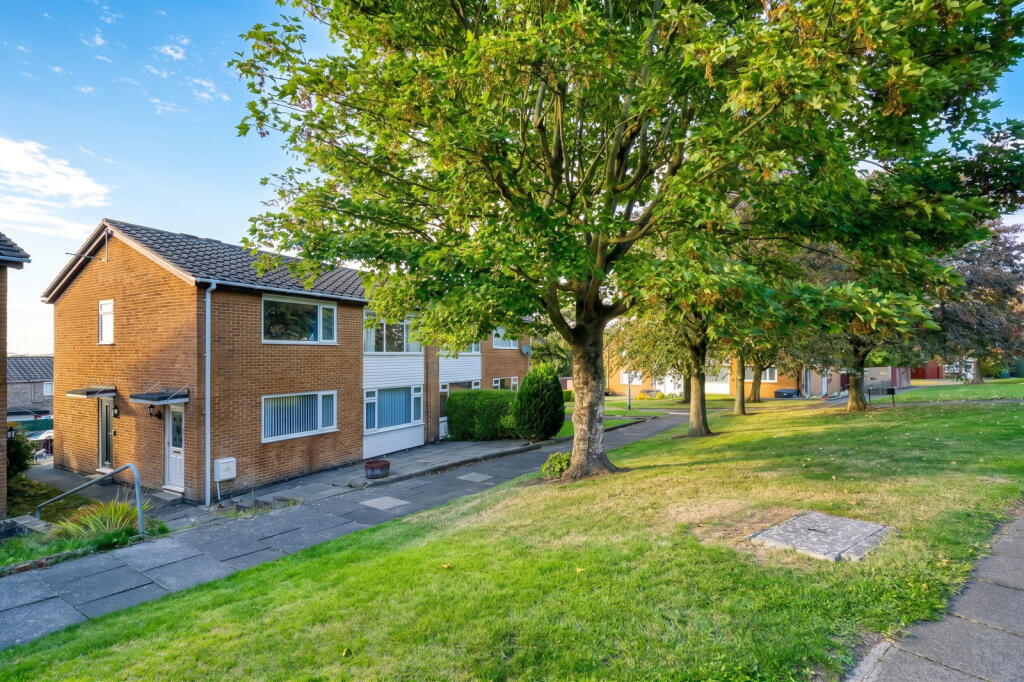
2-bed apartment for sale, 60 m²
Gateshead, North East
2 bedrooms·1 bathroom
159.981 €
2.666 €/m²
Listed Oct 12, 2026
About this listing
Summary
Situated in Whickham's highly sought-after Fellside Park, this beautifully modernised two-bedroom ground-floor flat offers an exceptional blend of convenience and countryside. The flawlessly updated interior provides a stylish, move-in-ready living space, leaving the garden as a fantastic blank canvas for the new owners to personalise. Excellently positioned just a short stroll from both the scenic trails of the Derwent Walk and the varied amenities of Whickham Village Centre, this immaculate property is sure to attract significant interest, making early viewing highly recommended.
Internally
Upon entering the property, you are greeted by a welcoming hallway featuring hardwearing, stylish laminate flooring that flows seamlessly into the kitchen. This central hallway provides access to all rooms and includes a convenient storage cupboard, offering excellent space for outdoor gear and household essentials.
The spacious living room provides ample room for freestanding furniture and features a striking media wall (which can be negotiated within the sale). A large front-facing window floods the room with natural light while framing lovely views over a pleasant green.
The contemporary kitchen is beautifully appointed with a range of high-gloss wall and base units, complemented by contrasting laminate worktops. It is equipped with an integrated electric oven, gas hob, and overhead extractor fan, alongside generous space for freestanding appliances. An external door from the kitchen offers direct access out to the garden.
Both bedrooms are well-proportioned doubles, with plush carpeting and the principal bedroom benefiting from fitted wardrobes in one corner.
Completing the accommodation is a sleek, fully tiled modern bathroom. It features a contemporary three-piece suite comprising a fitted bathtub with an overhead shower, a washbasin, and a low-level WC.
Living Room - 3.64m x 4.92m (11'11" x 16'1")
Kitchen - 3.63m x 2.68m (11'10" x 8'9")
Bedroom One - 3.93m x 3.01m (12'10" x 9'10")
Bedroom Two - 2.51m x 2.69m (8'2" x 8'9")
Bathroom - 1.67m x 2.16m (5'5" x 7'1")
Externally
Externally, the front of the property features a low-maintenance, fully paved area that perfectly overlooks a pleasant, quiet green bordered by mature trees.
A pathway leads to the rear garden, an outdoor space that the current owners recently began renovating. Fully enclosed by newly installed fencing, it presents a fantastic blank canvas for the new owners to landscape and finish to their own taste.
For added convenience, the rear garden also benefits from direct and easy access to the parking area at the back of the property.
Disclaimer
While we endeavour to ensure our sales particulars are accurate and reliable, they do not constitute any part of an offer or contract, and no statement contained herein should be relied upon as a statement of representation or fact. Any services, systems, and appliances listed in this specification have not been tested by WalkersXchange; as such, no guarantee is given regarding their condition or operating ability. All measurements are approximate and provided for guidance only.
What's included
Garage
Area60 m²
Bedrooms2
Bathrooms1
SubtypeStandard flat
HeatingGas, Double Glazing, Central
MunicipalityGateshead
Location
Map loading soon
Neighborhood data on demand
Nearby essentials will load when this section comes into view.
Listed on
Mortgage calculator
Estimated monthly payment
792 €/mo
Down payment10 % · 15.998 €
15.998 €143.983 € loan
Term
Total repayable237.646 €
Interest rate4.40 %
Representative estimate · Landomo is not a mortgage broker. · Rates updated April 2026