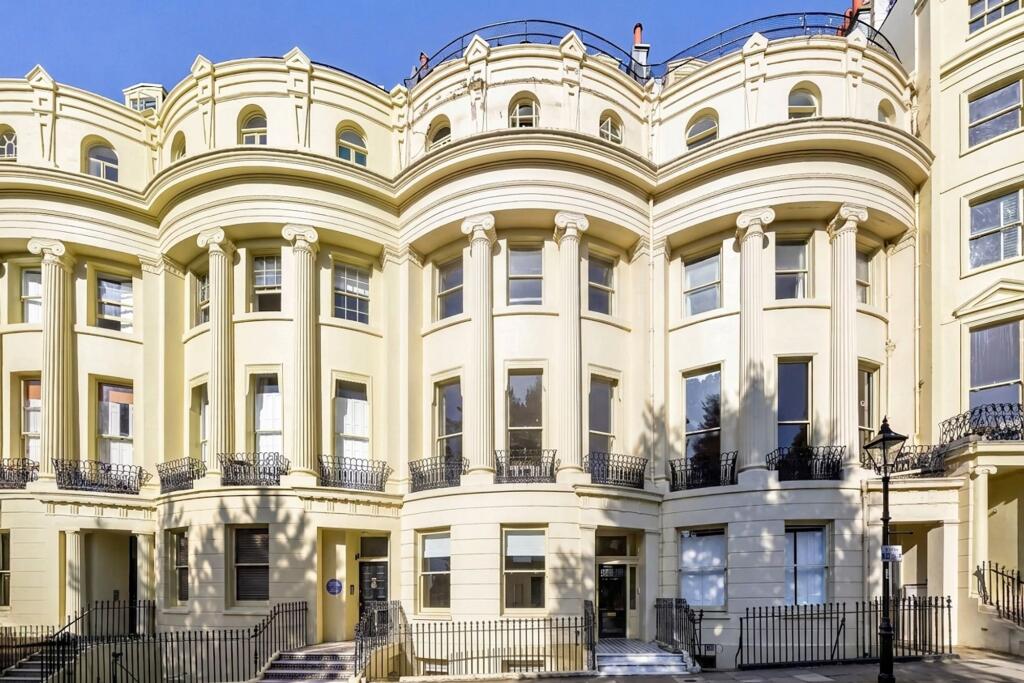
1-bed apartment for sale, 70 m²
Brighton
1 bedroom·1 bathroom
261.780 €
3.739 €/m²
Listed Sep 10, 2026
About this listing
HW Estate Agents are delighted to offer this impressive studio apartment positioned within one of Hove’s most recognisable period addresses, overlooking the open green space of Brunswick Square and moments from the seafront.
Set on the lower ground floor of an imposing Grade I listed terrace, the property forms part of Brunswick Square’s celebrated early 19th-century architecture. The western side of the square, including No. 44, was constructed as part of the Brunswick Town development designed by Amon Wilds and Charles Augustin Busby and is now Grade I listed.
The apartment offers approximately 444 sq ft (41.29 sq m) of accommodation, with the principal studio room measuring approximately 19'6" x 17'11". Generous proportions and a high ceiling give the room a particularly spacious feel, while decorative cornicing and a ceiling rose provide a reminder of the building’s period origins. Two large sash-style windows bring natural light into the room.
The main living space is large enough to accommodate clearly defined sleeping, sitting and dining areas, making the apartment considerably more versatile than a typical studio. The current arrangement demonstrates the scale particularly well, with substantial furniture accommodated without overwhelming the room.
Positioned off the main studio is a separate contemporary kitchen measuring approximately 7'11" x 6'8". Finished with sleek white cabinetry and contrasting work surfaces, the kitchen incorporates an integrated oven and hob, sink and useful breakfast-bar style return.
There is also a separate bathroom fitted with a bath and glazed shower screen, WC and wash basin with vanity storage.
EPC Rating: C
Studio
5.45m x 5.95m
Kitchen
2.04m x 2.4m
Bathroom
1.66m x 1.85m
Disclaimer
Note: The information provided about this property does not constitute or form any part of an offer or contract, nor may it be regarded as representations. All interested parties must verify accuracy and your solicitor must verify tenure/lease information, fixtures and fittings and, where the property has been extended/converted, planning/building regulation consents. All dimensions are approximate and quoted for guidance only as are floor plans which are not to scale and their accuracy cannot be confirmed. References to appliances and/or services does not imply that they are necessarily in working order or fit for the purpose.
Key Stats
Key Stats
Area70 m²
Bedrooms1
Bathrooms1
SubtypeStandard flat
Energy ClassC
HeatingAsk Agent
Location
Map loading soon
Neighborhood data on demand
Nearby essentials will load when this section comes into view.
Listed on
Mortgage calculator
Estimated monthly payment
1.296 €/mo
Down payment10 % · 26.178 €
26.178 €235.602 € loan
Term
Total repayable388.865 €
Interest rate4.40 %
Representative estimate · Landomo is not a mortgage broker. · Rates updated April 2026