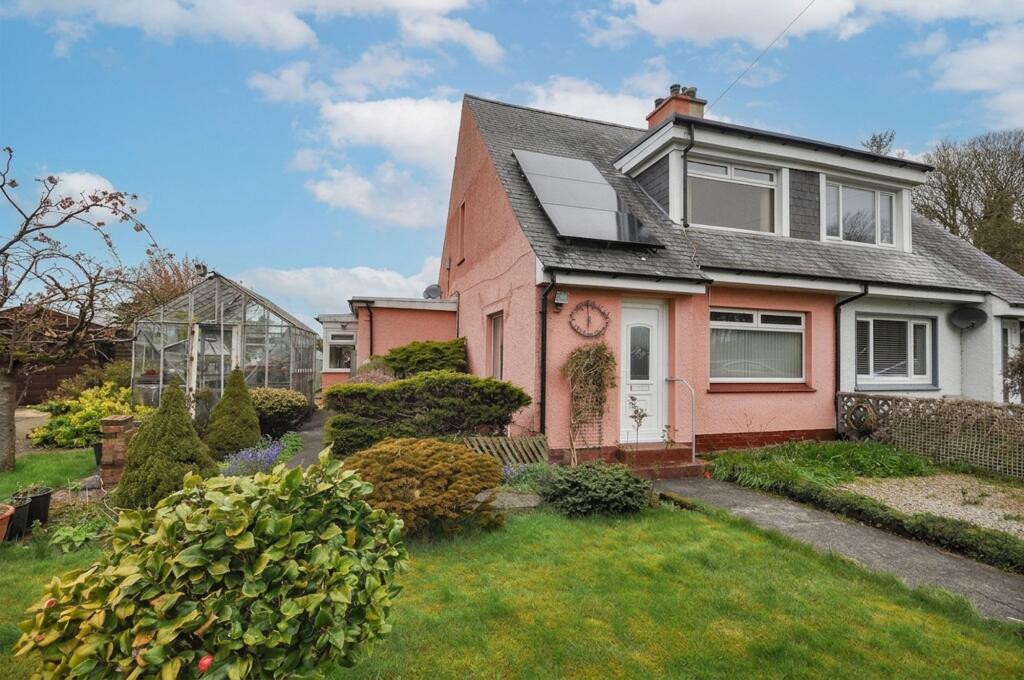
House for sale, 103 m²
Dumfries
3 bedrooms·2 bathrooms
195.950 €
1.902 €/m²
Listed Oct 5, 2026
About this listing
Situated within an attractive semi-rural setting and enjoying open countryside views, this well-proportioned detached property offers flexible and spacious accommodation ideally suited to a range of buyers including families, those seeking additional space to work from home, or purchasers looking for a quieter lifestyle within easy reach of local amenities. The property benefits from a welcoming and comfortable layout, with bright apartments throughout enjoying good levels of natural light. The accommodation provides versatility in its use and is well suited to modern living, combining practical space with pleasant outlooks across the surrounding landscape. The bedrooms are of good proportions, with the principal bedroom benefitting from the added convenience of an en-suite WC, providing useful additional facilities. The remaining accommodation offers comfortable and adaptable living space which can be utilised to suit individual requirements.
Externally, the property is set within generous garden grounds incorporating areas of lawn, patio and established planting. The gardens feature a variety of mature shrubs and borders, creating a pleasant outdoor environment ideal for relaxing or entertaining. A greenhouse and useful outbuildings provide excellent storage options and will appeal particularly to keen gardeners or those seeking workshop space. The property enjoys attractive open views across surrounding farmland and countryside, enhancing the sense of privacy and space. A driveway provides off-street parking and access to a detached garage, adding further practicality.
Further benefits include an air source heat pump heating system, offering an energy efficient and environmentally friendly solution, along with full double glazing throughout, helping to provide comfort and efficiency. Overall, this is an appealing opportunity to acquire a spacious home in a peaceful setting with generous outdoor space, whilst remaining within convenient distance of nearby towns and amenities.
EPC Rating: D
Hallway
A bright and welcoming front entrance porch leading into a spacious hallway providing access to the upper floor accommodation. The space benefits from a large picture window to the side as well as a carpeted staircase with side balustrade leading to the upper level. The hallway itself features fitted carpeting, neutral décor and a useful wall-mounted handrail above the central heating radiator.
Lounge
3.65m x 4.87m
Spacious lounge featuring a large double glazed window to the front which allows natural light and provides a pleasant front outlook. The room benefits from a feature fireplace with brick surround and timber mantel, incorporating an inset electric stove style fire. Central heating radiator and TV point also.
Kitchen
3.0m x 3.65m
Modern fitted kitchen comprising a range of wall and base mounted units with contrasting work surfaces and matching splashback. The kitchen incorporates an integrated oven with gas hob and contemporary extractor hood, along with space and plumbing for white goods including a washing machine. An integrated dish washer as well as integrated fridge/ freezer are included also. A stainless steel sink is positioned beneath the rear facing window providing an outlook over the garden area. The layout offers a practical and efficient workspace with ample storage and preparation space.
Shower Room
1.93m x 2.46m
Well-appointed shower room fitted with a three-piece suite comprising WC, wash hand basin with storage below and a walk in shower enclosure with glazed screen. The room is finished with tiled walls and flooring, providing a clean and practical space suitable for everyday use. A rear facing opaque window allows for natural light whilst maintaining privacy. Additional features include wall-mounted accessories and shelving for convenience.
Sun Room
3.41m x 6.14m
Generously proportioned sun room offering excellent natural light via multiple windows to both the rear and side, creating a bright and airy living environment. The room benefits from ample floor space allowing for a variety of furniture configurations as well as providing flexibility to be used as a dining space if desired.
Bedroom
3.22m x 4.41m
Comfortable double bedroom positioned to the front of the property, benefitting from a large double glazed window providing a pleasant outlook to surrounding countryside. With scope for modernisation, the room offers sufficient space for free-standing furniture presenting an ideal opportunity for purchasers to personalise to their own style.
Bedroom
2.46m x 3.0m
Additional bedroom enjoying a pleasant open outlook over the surrounding countryside via a rear facing window. The room offers space for bedroom furnishings and benefits from fitted carpet and neutral décor. This is well suited for use a a bedroom, guest accommodation or home office.
Bedroom
3.14m x 4.17m
Well-proportioned double bedroom enjoying a pleasant outlook via a large double glazed window to the rear. A sliding door provides access to a convenient en-suite WC, comprising toilet and wash hand basin facilities. The bedroom offers ample space for freestanding furniture and would serve as a principal bedroom or comfortable guest room.
Front Garden
The property benefits from well-maintained garden grounds, mainly laid to lawn with a variety of mature shrubs, bushes and planting. A pathway leads through the garden creating an attractive and accessible outdoor space. The grounds enjoy a pleasant outlook towards surrounding countryside and offer a good degree of privacy, bordered by established hedging and trees.
Rear Garden
The property further benefits from a generous rear garden incorporating both patio and lawn areas, providing excellent outdoor space. The patio area offers an ideal seating space with room for outdoor furniture, whilst the surrounding borders feature a variety of mature shrubs and planting.
A greenhouse and garden sheds are located within the grounds, offering useful storage and excellent potential for keen gardeners. The garden enjoys a pleasant open outlook across neighbouring countryside, enhancing the sense of space and privacy.
Additional sections of garden provide further versatility, including lawned areas bordered by established hedging along with space suitable for growing vegetables or creating further landscaped features. The outdoor space overall provides a good balance of practicality and enjoyment, well suited to a variety of uses.
What's included
Terrace
Parking
TypeSemi-detached house
Living Area103 m²
Bedrooms3
Bathrooms2
Energy ClassD
HeatingAir Source Heat Pump
Location
Map loading soon
Neighborhood data on demand
Nearby essentials will load when this section comes into view.
Listed on
Mortgage calculator
Estimated monthly payment
970 €/mo
Down payment10 % · 19.595 €
19.595 €176.355 € loan
Term
Total repayable291.077 €
Interest rate4.40 %
Representative estimate · Landomo is not a mortgage broker. · Rates updated April 2026