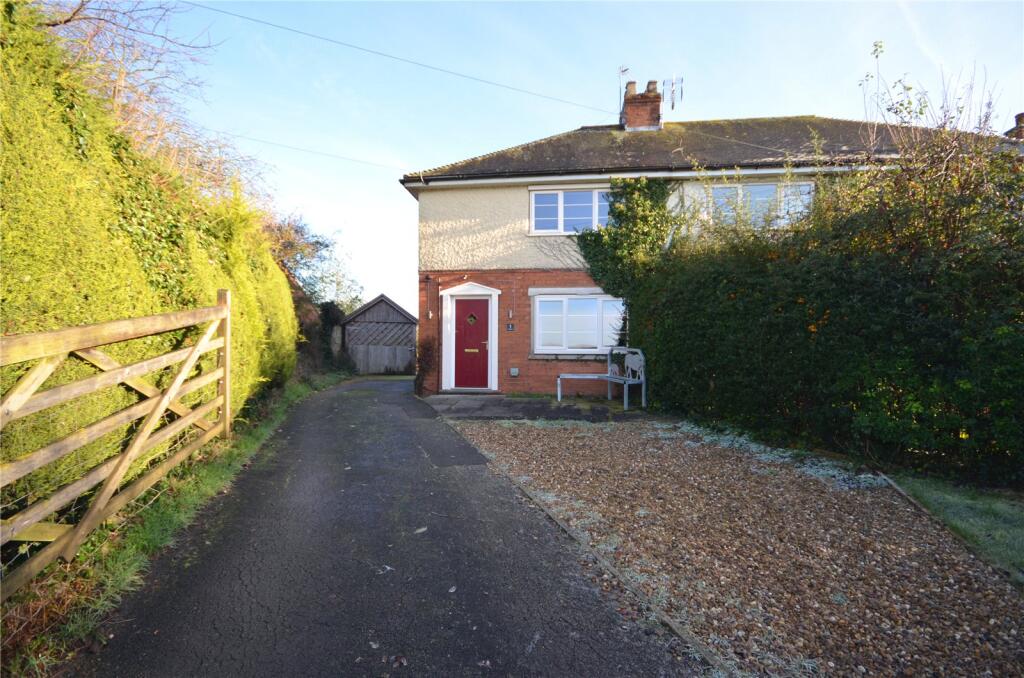
House to rent
Rushcliffe, Hickling
2 bedrooms·1 bathroom
1.529 €/mo
Listed Oct 14, 2026
About this listing
Charming 2 bed semi-detached house in the peaceful rural village of Hickling. This well-maintained property features refitted kitchen, underfloor heating, off-street parking, a well maintained garden, and a conservatory. It comes unfurnished and boasts a modern and homely feel.
Location
Hickling is a particularly unspoilt conservation village offering typical facilities including a playgroup, active Church and popular public house, the centre of the village is particularly attractive, a former wharf and canal basin having been restored by a local Trust to provide a nature conservation area with associated walks. The village is ideally located for fast access to Nottingham and Melton Mowbray, the A46 just to the west providing fast access to Leicester, Loughborough, Newark and Lincoln.
Accommodation
The property is entered via a front door into:
Entrance Hall
With staircase rising to the first floor, tiled flooring and access through to:
Lounge
13' 0" x 11' 10"
Measurements at widest points
With window to the front, oak flooring with underfloor heating, recessed ceiling spotlights, TV aerial point and fireplace recess (only for the installation of an electric fire).
Open Plan Dining Kitchen
16' 2" x 10' 8"
With windows to the rear and side elevations and tiled flooring with underfloor heating.
Kitchen Area
An ample range of contemporary base cupboards and drawers and matching eye level units. Work surfacing with inset stainless steel sink and drainer with mixer tap. Integrated electric cooker with extractor hood and light over, fridge, freezer and dishwasher. Useful understairs storage cupboard, window and door giving access to the garden room and a continuation of the tiled flooring with underfloor heating.
Conservatory
12' 3" x 10' 1"
With windows to the side and rear elevations enjoying views over the garden and given access to the patio and tiled flooring with underfloor heating.
Landing
Approached via a staircase from the entrance hall. Access to:
Bedroom One
13' 0" x 11' 10"
With a window to the front elevation enjoying delightful countryside views, radiator and build-in wardrobe.
Bedroom Two
10' 8" x 8' 3"
With a window to the rear and radiator.
Bathroom
7' 7" x 7' 7"
Fitted with a contemporary white three piece suite comprising a panelled bath with shower over and screen, push button WC and pedestal washhand basin. Window to the rear, tiled flooring with underfloor heating, recessed ceiling spotlights, heater towel rail/radiator and cupboard housing the wall mounted gas central heating boiler.
Outside - Front
The property has a off road parking on a hardstanding and gravelled driveway.
Rear Garden
The rear garden is in enclosed by mature hedging and timber panelled fencing, a patio area, shaped lawn and a storage or entertaining barn.
Pets
The Landlord may consider pets. If pets are allowed then the rent will be £1035 (deposit £1194)
Rent
£995 pcm
Deposit
£1148
Council Tax
Band C
EPC
C
Tenancy Information
Under the Tenant Fees Act 2019 before the tenancy starts the following are payable: - Holding Deposit: 1 week's rent Deposit: 5 weeks rent (for annual rents up to £50,000). Initial monthly rent During the tenancy the tenant(s) are responsible for the rent, all utilities, telephone and internet connections and their relevant subscriptions, television licence and Council Tax. Under the new legislation, permitted payments will also include, but are not limited to, damage as outlined in the Tenancy Agreement, reasonable costs incurred due to loss of keys and security devices, reasonable costs incurred by breach of tenancy by the tenant(s), reasonable costs incurred by the landlord due to early termination of the tenancy, any changes to the Tenancy Agreement (£50 inclusive of VAT), interest at 3% for late payment of rent as determined by the Tenant Fees Act 2019. Property Redress: The name of our provider is: The Property Ombudsman. Client Money Protection: The name (truncated)
What's included
Garden
Parking
TypeSemi-detached house
Bedrooms2
Bathrooms1
Energy ClassD
HeatingAsk Agent
Deposit1.376 €
MunicipalityRushcliffe
Location
Map loading soon
Neighborhood data on demand
Nearby essentials will load when this section comes into view.