House for sale
Grimsby, Holme Hill
3 bedrooms·1 bathroom
184.920 €
Listed Oct 12, 2026
About this listing
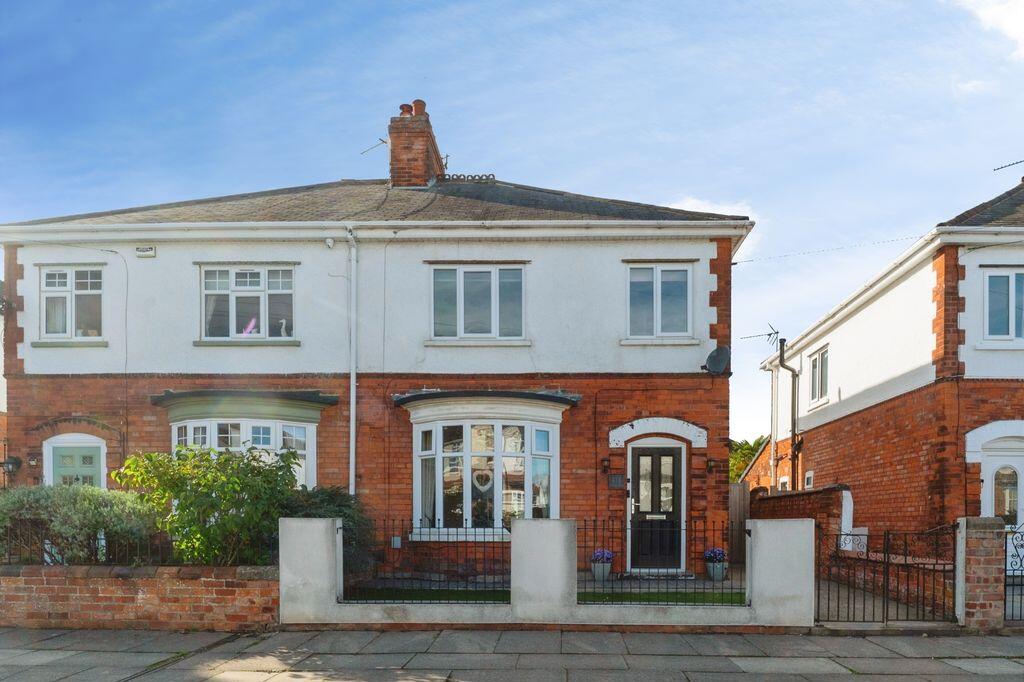
Situated on the ever-popular Heneage Road, this well-presented traditional three-bedroom semi-detached home offers spacious and versatile accommodation, making it an ideal purchase for families seeking a property close to local amenities, schools and transport links.
The welcoming entrance hall sets the tone for the accommodation throughout, leading to a convenient ground floor cloakroom/WC, a comfortable lounge and a separate dining/sitting room which provides an excellent space for family gatherings and entertaining. The dining area flows seamlessly into the well-fitted kitchen, creating a practical and sociable layout suited to modern day living.
To the first floor are three well-proportioned bedrooms, offering ample space for a growing family, together with a family bathroom/WC.
Outside, the property benefits from attractive gardens to both the front and rear. The front garden enhances the home's kerb appeal, while the enclosed rear garden provides a private outdoor space perfect for children to play, summer entertaining or simply relaxing.
Ideally positioned close to Weelsby Road, the property enjoys excellent access to both Grimsby and Cleethorpes town centres, with a wide range of shops, leisure facilities, schools and transport connections all within easy reach.
Combining traditional character with practical family living, this superb semi-detached home presents an excellent opportunity for buyers looking to establish themselves in a convenient and sought-after residential location.
Early viewing is highly recommended to fully appreciate the space, location and potential this delightful family home has to offer.
Entrance Hall
Entering the property reveals a radiator and laminate flooring.
Living Room
12' 2'' x 12' 1'' (3.72m x 3.68m)
The living room has a window to the front elevation, a radiator and a carpeted floor.
Dining Room
17' 11'' x 13' 2'' (5.46m x 4.01m)
The dining room has a window to the side elevation, French doors to the rear, a radiator and a carpeted floor.
Kitchen
10' 5'' x 9' 5'' (3.18m x 2.88m)
The kitchen has a window to the rear elevation, a door to the side and a range of fitted units with a sink and drainer, plumbing for a washing machine and an electric oven and hob with an extractor over.
WC
5' 7'' x 2' 7'' (1.70m x 0.80m)
With a WC and basin.
First Floor Landing
With an opaque window to the side elevation and a carpeted floor.
Bedroom One
13' 1'' x 11' 1'' (4.00m x 3.37m)
Bedroom one has a window to the rear a radiator and a carpeted floor. There are also built in wardrobes.
Bedroom Two
12' 1'' x 11' 3'' (3.69m x 3.42m)
Bedroom two has a window to the front elevation, a radiator and a carpeted floor.
Bedroom Three
8' 4'' x 6' 4'' (2.53m x 1.92m)
Bedroom three has a window to the front elevation, a radiator and a carpeted floor.
Bathroom
6' 8'' x 6' 3'' (2.02m x 1.91m)
The bathroom has an opaque window to the rear elevation and a white suite with a WC, vanity basin and a P shaped bath with a glass screen.
Outside
Approached through a gate there is a lawn and path to the front door and side gate into the rear garden. The rear garden has a lawn and a decked area ideal for alfresco dining.
What's included
Garden
TypeSemi-detached house
Bedrooms3
Bathrooms1
Energy ClassD
HeatingAsk Agent
MunicipalityGrimsby
Location
Map loading soon
Neighborhood data on demand
Nearby essentials will load when this section comes into view.
Listed on
Mortgage calculator
Estimated monthly payment
916 €/mo
Down payment10 % · 18.492 €
18.492 €166.428 € loan
Term
Total repayable274.692 €
Interest rate4.40 %
Representative estimate · Landomo is not a mortgage broker. · Rates updated April 2026