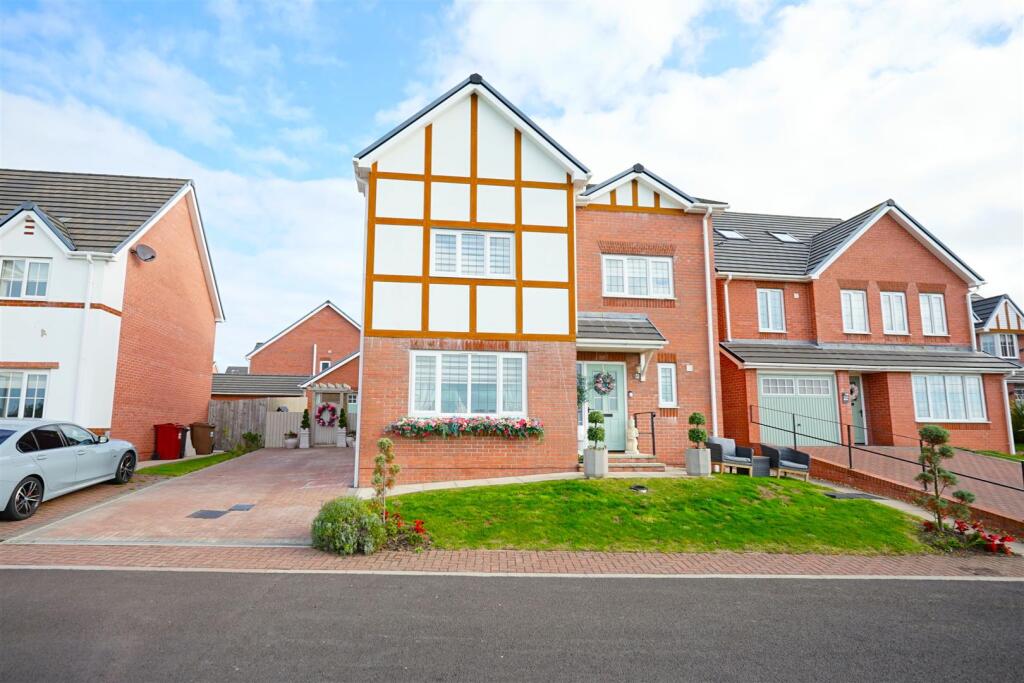
House for sale
Lancaster
5 bedrooms·3 bathrooms
678.362 €
Listed Sep 25, 2026
About this listing
We are delighted to introduce this stunning five bedroom detached property, beautifully presented throughout and offering spacious, stylish and versatile accommodation, perfectly suited to modern family living. From the moment you step inside, the property impresses with its tasteful décor, quality finishes and warm, welcoming atmosphere. Every room has been thoughtfully presented, creating a home that is both contemporary and comfortable, with generous living spaces offering excellent flexibility for family life and entertaining. The property also enjoys a particularly desirable and convenient location, benefiting from its central position close to the town while overlooking a playing field, providing a pleasant outlook and a sense of space. Outside, the property continues to impress, with a private rear garden offering an ideal setting for relaxing, entertaining and enjoying the warmer months. The garden is complimented by a double detached garage, offering secure parking, excellent storage and further versatility. To the front, a driveway provides further ample off-road parking, within a quiet cul-de-sac location.
Stepping into the property, you enter the ground floor via a central hallway featuring a staircase rising to the upper floors and a convenient downstairs cloak room. To the right sits a spacious family lounge, creating a bright and comfortable primary reception room. Spanning the entire rear width of the property is an open plan kitchen/living/dining room, fully fitted with contemporary units and integrated cooking facilities. Bi-fold doors open directly out from the dining space onto the private rear garden, providing a seamless connection for outdoor entertaining.
The first floor features a central landing connecting four well proportioned bedrooms alongside the main family bathroom, which is fitted with a complete suite including a bath, separate shower cubicle, toilet, and wash basin. The second bedroom on this floor benefits from its own private en-suite shower room, making it an excellent guest room.
The staircase continues up to the second floor, which reveals the spectacular primary penthouse suite. This floor features a sizeable main bedroom flooded with natural light from multiple skylight windows, complemented by a dedicated walk-in wardrobe and a private en-suite bathroom fitted with a shower enclosure, toilet, and wash basin.
To the rear, you will find a beautifully landscaped, private and enclosed garden, thoughtfully arranged with areas of composite decking, lawn and patio. A charming pergola creates an inviting seating and entertaining area, perfect for enjoying the garden with friends and family.
Adjacent to the garden is the most useful double detached garage, providing excellent additional parking, storage or potential for a range of uses.
Entrance Hall - 1.63 x 2.34 (5'4" x 7'8") -
Family Lounge - 5.25 x 3.60 (17'2" x 11'9") -
Kitchen/Living Area - 3.58 x 7.44 (11'8" x 24'4") -
Dining Area - 2.26 x 2.72 (7'4" x 8'11") -
Ground Floor Cloaks - 1.60 x 1.22 (5'2" x 4'0") -
First Floor Landing - 2.17 x 3.40 (7'1" x 11'1") -
Bedroom Two - 3.60 x 3.63 (11'9" x 11'10") -
Bedroom Two En-Suite Shower Room - 0.98 x 2.36 (3'2" x 7'8") -
Bedroom Three - 3.85 x 3.09 (12'7" x 10'1") -
Bedroom Four - 3.25 x 3.08 (10'7" x 10'1") -
Bedroom Five/Office - 2.32 x 2.46 (7'7" x 8'0") -
Family Bathroom - 3.32 x 1.77 (10'10" x 5'9") -
Penthouse Suite - 5.20 x 5.00 (17'0" x 16'4") -
Penthouse Suite Dresser - 1.30 x 2.39 (4'3" x 7'10") -
Penthouse En Suite Shower Room - 1.89 x 2.39 (6'2" x 7'10") -
Detached Double Garage -
What's included
Garden
Parking
TypeDetached house
Bedrooms5
Bathrooms3
HeatingAsk Agent
Location
Map loading soon
Neighborhood data on demand
Nearby essentials will load when this section comes into view.
Listed on
Mortgage calculator
Estimated monthly payment
3.359 €/mo
Down payment10 % · 67.836 €
67.836 €610.526 € loan
Term
Total repayable1.007.682 €
Interest rate4.40 %
Representative estimate · Landomo is not a mortgage broker. · Rates updated April 2026