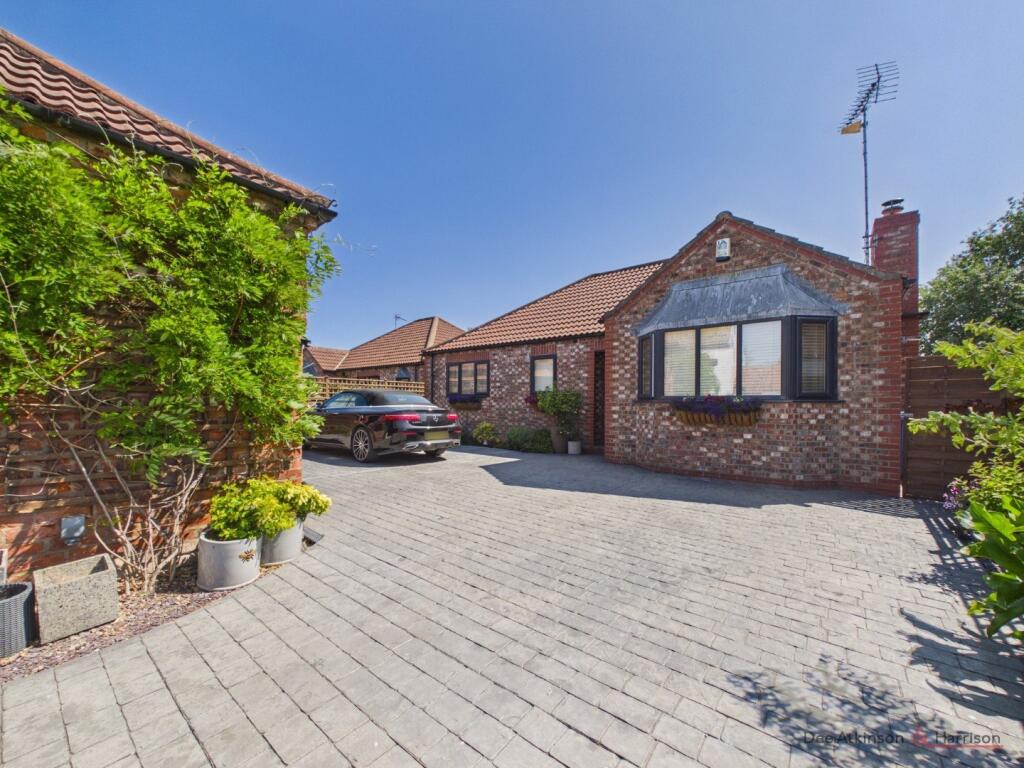
House for sale
York
2 bedrooms·1 bathroom
427.536 €
Listed Jul 21, 2026
About this listing
An exceptional opportunity to acquire a beautifully renovated bungalow, finished to an impeccable standard and offering spacious, contemporary living in a highly convenient location. Barn Court is a two double bedroom property which has been extended to the rear to create a thoughtfully redesigned floor plan, making it more modern with flexible space throughout. The heart of the home is the open plan kitchen, dining, living area which enjoys multi-folding doors into the garden creating a sociable atmosphere, with the addition of a secondary reception room allowing flexibility. Each room is finished to a high standard and offers move in ready accommodation with the added bonus of a partially converted, and substantial garage, which has been adapted to incorporate a home office, utility room and additional storage space. Brought to the market with no onward chain, viewings are highly recommended.
The property briefly comprises:- entrance hall, lounge, open plan kitchen/dining/snug area, two double bedrooms, shower room, rear garden, detached garage with extra utility space and upstairs office space and gated driveway.
LOCATION
Little Driffield is one of the most popular villages in the YO25 area. It is a small unspoilt village that is very well placed for access onto Driffield Bypass and all the facilities in Driffield town including the railway station that offers a regular service to Hull and onward to London via a direct service with Hull Trains.
THE ACCOMMODATION COMPRISES:-
ENTRANCE HALL
Composite door to the front aspect, inset spotlights, coving, built in cupboard, herringbone pattern laminated flooring, wall mounted electric storage heater and power points. There is also access to the loft.
LOUNGE- 18'9 (5.72m) x 11'5 (3.49m)
Spacious living area with bay window to the front aspect, inset spotlights, coving, log burning stove with surround, mantel piece and hearth, herringbone pattern laminated flooring, wall mounted electric storage heater, TV point and power points.
OPEN PLAN KITCHEN/DINING/SNUG- 20'5 (6.23m) x 18'1 (5.53m)
An extended and modern open plan space with multi-folding doors to the rear aspect leading onto the garden, windows to both side aspects, inset spotlights, coving, splash back, a range of wall and base units with large island and more units, double sink with drainer unit, integrated dishwasher, built in eye-level double oven and microwave, electric hob with extractor hood, herringbone pattern laminated flooring, wall mounted electric storage heater with heat recovery, TV point and power points.
BEDROOM ONE- 12'2 (3.72m) x 15'9 (4.81m)
Double bedroom with dual aspect windows to the front, inset spotlights, coving, built in wardrobes with sliding doors, fitted carpets, wall mounted electric storage heater and power points. There is also an air conditioning unit.
BEDROOM TWO- 10'9 (3.28m) x 9'3 (2.82m)
Another double bedroom with sliding doors to the rear aspect, inset spotlights, coving, built in wardrobes with sliding mirrored doors, wall mounted shelving, fitted carpets, wall mounted electric storage heater and power points.
SHOWER ROOM- 7'10 (2.41m) x 5'7 (1.72m)
Opaque window to the rear aspect, inset spotlights, wet wall boarding, three piece bathroom suite comprising:- low flush WC, sink with vanity unit and storage cupboards, shower cubicle and separate shower attachment, vinyl flooring, heated towel rail, wall mounted mirror with LED lighting, extractor fan and shaving point.
GARDEN
Well maintained and private South facing garden which is fully landscaped with large patio and awning to the immediate rear of the property for seating, patio area following round the side with another patio area, artificial grassed area, flower border with shrubs, timber fencing and gated side access.
GARAGE- 16'6 (5.03m) x 15'7 (4.76m)
Second electric roller doors, built in shelving, power and lighting. There is a door to the side aspect which leads to:
UTILITY ROOM AND OFFICE SPACE
Addition to the garage is a spacious and handy utility room benefitting from wall and base units with inset sink, plumbing for washing machine and dryer, separate WC and additional cupboard with 300 litre water storage with economy 7 and solar back up, stairs leading to the first floor with additional storage, office area and another good size storage cupboard. There is also Wi-Fi available.
PARKING
Electric gates with remote control and keypad entrance leading onto the driveway which is big enough for four cars.
SERVICES
Understood to be connected to mains water and electric. Heating is provided by economy 7 storage heaters with electronic temperature control. The hot water is also economy 7 with 4kw solar power back up with a boost control. There is also fibre broadband to the property.
TENURE
The property is Freehold and offered with the benefit of vacant possession upon completion.
COUNCIL TAX BAND
Council Tax is payable to the East Riding of Yorkshire Council. The property is shown on the Council Tax Property Bandings List in Valuation Band 'D'.
EPC
This property's energy rating is C.
VIEWING
Strictly by appointment with the sole agents.
FREE VALUATION
If you are looking to sell your own property, we will be very happy to provide you with a free, no obligation market appraisal and valuation. We offer very competitive fees and an outstanding personal service that is rated 5 star by our fully verified clients.
ANTI-MONEY LAUNDERING (AML) REGULATIONS
In accordance with the Money Laundering, Terrorist Financing and Transfer of Funds (Information on the Payer) Regulations 2017, we are required to carry out identity checks on all purchasers. A charge of £25 + VAT per person will be payable by the purchaser to cover the cost of these checks. This fee is non-refundable and is payable upon acceptance of an offer.
What's included
Garden
Parking
Key Stats
Key Stats
TypeDetached house
Bedrooms2
Bathrooms1
HeatingAsk Agent
Location
Map loading soon
Neighborhood data on demand
Nearby essentials will load when this section comes into view.
Listed on
Mortgage calculator
Estimated monthly payment
2.117 €/mo
Down payment10 % · 42.754 €
42.754 €384.782 € loan
Term
Total repayable635.089 €
Interest rate4.40 %
Representative estimate · Landomo is not a mortgage broker. · Rates updated April 2026