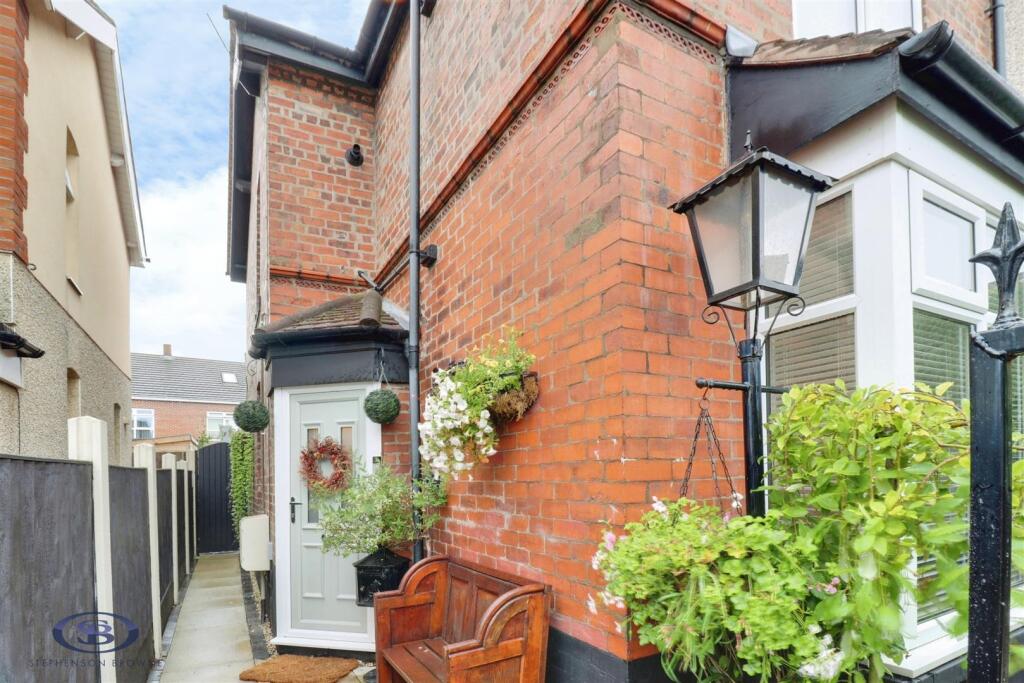
House for sale
Newcastle-under-Lyme, Kidsgrove
3 bedrooms·1 bathroom
230.230 €
Listed Sep 30, 2026
About this listing
It with immense pride that Stephenson Browne offer for sale this marvellously presented three bedroom home on Skellern Street, Talke. This amazing property is beautifully presented throughout, with an array original features and high quality fixtures and fittings, you will fall in love with this upon inspection!
The ground floor features two versatile reception rooms, currently being used as a snug and living room, providing ample space for all of the family to unwind. The recently fitted kitchen, by Wren, boasts an immaculate finish with a high specification, including a Belfast sink, Quartz work surfaces, a mixer tap and a multitude of integral appliances.
To the first floor, there are three spacious bedrooms. The principle suite benefits from fitted wardrobes, in addition to dual aspect windows and an integral storage cupboard. Additionally, it features an original fireplace, adding to the abundance of charm throughout this wonderful home. Bedroom two is a well proportioned double, whilst bedroom three is a comfortable single room. The family bathroom services the home, featuring a bath with a shower head attachment.
Outside, there is a paved courtyard requiring little to no maintenance, as well as a small area with decking ideal for outdoor seating. This is an extremely attractive home that you are sure to adore, an early inspection is highly advised. Call us today.
Hallway -
Snug - 3m x 3.3m (9'10" x 10'9") -
Living Room - 3.4m x 3.9m (11'1" x 12'9") -
Kitchen - 2.2m x 4.4m (7'2" x 14'5") -
Stairs To First Floor -
Landing -
Principle Suite - 3m x 3.6m (9'10" x 11'9") -
Bedroom Two - 3m x 3.3m (9'10" x 10'9") -
Bedroom Three - 2.4m x 2.6m (7'10" x 8'6") -
Bathroom - 1.5m x 1.6m (4'11" x 5'2") -
Externally - Bespoke wrought iron gate at the front of the property. Private low maintenance courtyard space that wraps around the property. Decking at the rear ideal for outdoor seating.
Council Tax Band - The council tax band for this property is B.
Freehold Tenure - We have been advised that the property tenure is Freehold. We would advise any potential purchasers to confirm this with a conveyancer prior to exchange of contracts.
Alsager Aml Disclosure - Agents are required by law to conduct Anti-Money Laundering checks on all those buying a property. Stephenson Browne charge £49.99 plus VAT for an AML check per purchase transaction. This is a non-refundable fee. The charges cover the cost of obtaining relevant data, any manual checks that are required, and ongoing monitoring. This fee is payable in advance prior to the issuing of a memorandum of sale on the property you are seeking to buy.
Nb: Copyright - The copyright of all details, photographs and floorplans remain the possession of Stephenson Browne.
TypeSemi-detached house
Bedrooms3
Bathrooms1
HeatingAsk Agent
MunicipalityNewcastle-under-Lyme
Location
Map loading soon
Neighborhood data on demand
Nearby essentials will load when this section comes into view.
Listed on
Mortgage calculator
Estimated monthly payment
1.140 €/mo
Down payment10 % · 23.023 €
23.023 €207.207 € loan
Term
Total repayable341.998 €
Interest rate4.40 %
Representative estimate · Landomo is not a mortgage broker. · Rates updated April 2026